
Search results for "Detergent" in Home Design Ideas

 Erica Peale Design
Once dark and weighed down by orange walls, this laundry room has been completely reimagined into a light-filled, uplifting space. New custom cabinetry delivers abundant hidden storage, keeping everyday essentials beautifully organized, while a dedicated laundry sink with a natural stone backsplash brings both function and a touch of luxury. Thoughtful details like pull-out drying racks make daily tasks effortless. The result is a room that feels fresh, bright, and genuinely happy—proof that even the most utilitarian spaces can be a joy to be in.
 DUCHATEAU Floors

DuChateau Floors. Chateau Olde Dutch wide-plank, natural finish, European style hardwood flooring.
Eat-in kitchen - small transitional galley medium tone wood floor eat-in kitchen idea in San Francisco with a single-bowl sink, flat-panel cabinets, white cabinets, marble countertops, white backsplash, porcelain backsplash and stainless steel appliances
Eat-in kitchen - small transitional galley medium tone wood floor eat-in kitchen idea in San Francisco with a single-bowl sink, flat-panel cabinets, white cabinets, marble countertops, white backsplash, porcelain backsplash and stainless steel appliances
 Ann Lowengart Interiors
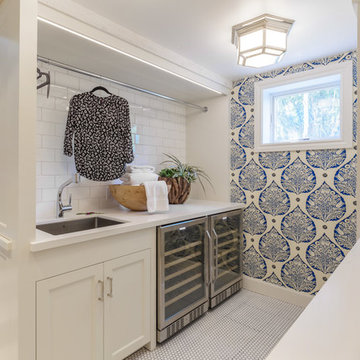
Before the redesign, the laundry room (located off of the media) had an inefficient layout with no dedicated storage for detergent, a vacuum cleaner, or space for linen and clothing care. A complete reconfiguration of the layout allowed Ann Lowengart Interiors to move the washer and dryer to the adjacent wall. This opened up space to design a built-in hanging rod for clothing above the new sink. A Cornice hexagonal flush-mount light fixture in polished nickel and white glass illuminates the room.
Find the right local pro for your project
 Ancient Surfaces

Antique limestone fireplace, architectural element, stone portals, reclaimed limestone floors, and opus sectile inlayes were all supplied by Ancient Surfaces for this one of a kind $20 million Ocean front Malibu estate that sits right on the sand.
For more information and photos of our products please visit us at: www.AncientSurfaces.com
or call us at: (212) 461-0245

 Kristin Hoaglund Design
This beautiful French Provincial home is set on 10 acres, nestled perfectly in the oak trees. The original home was built in 1974 and had two large additions added; a great room in 1990 and a main floor master suite in 2001. This was my dream project: a full gut renovation of the entire 4,300 square foot home! I contracted the project myself, and we finished the interior remodel in just six months. The exterior received complete attention as well. The 1970s mottled brown brick went white to completely transform the look from dated to classic French. Inside, walls were removed and doorways widened to create an open floor plan that functions so well for everyday living as well as entertaining. The white walls and white trim make everything new, fresh and bright. It is so rewarding to see something old transformed into something new, more beautiful and more functional.

 Closet Factory
Revamping the laundry room brings a blend of functionality and style to an often-overlooked space. Upgrading appliances to energy-efficient models enhances efficiency while minimizing environmental impact.
Custom cabinetry and shelving solutions maximize storage for detergents, cleaning supplies, and laundry essentials, promoting an organized and clutter-free environment. Consideration of ergonomic design, such as a folding counter or ironing station, streamlines tasks and adds a touch of convenience.
Thoughtful lighting choices, perhaps with LED fixtures or natural light sources, contribute to a bright and inviting atmosphere. Flooring upgrades for durability, such as water-resistant tiles or easy-to-clean materials, can withstand the demands of laundry tasks.
Ultimately, a remodeled laundry room not only elevates its practical functionality but also transforms it into a well-designed, efficient space that makes the often-dreaded chore of laundry a more pleasant experience.
 Arizona Tile

Take Laundry Room from simple to spectacular with a little help from our Cementine Retro patterned tile. You don't need to go big here - a little patterned tile in your space can go a long way to adding a fun and fresh detail where your home most needs a little pop of personality.

 CBH Architects
With the plumbing work being done on the master bath suite, our clients opted for a stackable washer/dryer in a closet conveniently located to the 2nd floor bedrooms. The bottom pedestal of the washer provides plenty of storage for laundry detergent and accessories. Ale Wood & Design construction; InHouse Photography.
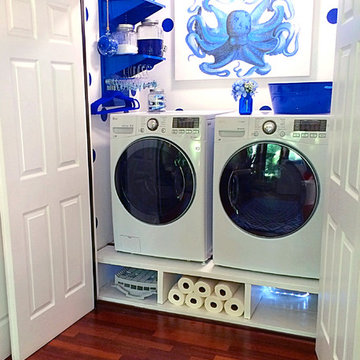
 Wall Control
A laundry room setup that actually makes doing laundry look inviting! Wall Control Blue Metal Pegboard is utilized here to help organize clothes hangers, detergent, and other helpful laundry supplies right where you need it most, an arm’s reach away. Thanks for the great customer submission Rachel!

 Niche reDesign
We managed to squeeze in a lot in this tight space! Upper storage, small sink, and a narrow pull out on castors for laundry detergent etc. We made a shelf out of the leftover countertop material for the bench seat.

 J Brewer and Associates, INC.
Dark and dated bathroom transformed into a beautiful craftsman style bathroom with a custom laundry closet. Photography by Jillian Dolberry
Inspiration for a small craftsman travertine floor laundry room remodel in Other with medium tone wood cabinets
Inspiration for a small craftsman travertine floor laundry room remodel in Other with medium tone wood cabinets
 Taylor Design

This bright laundry room is super functional. The laundry hamper pull-outs make sorting laundry a breeze, and the extra deep washer/dryer cabinet allows you to tuck away laundry baskets and store Costco size detergent containers (just open the cabinet door & the soap dispenses right into the washer). The floating shelf above the sink is a fun touch & the white quartz counters and glass subway tile add style.
 Mathis Custom Remodeling

This client mentioned "thank you for making my kitchen functional as well as beautiful"The only place in her home for the washer/Dryer was the kitchen previously behind a hanging curtain, the cabinet builder built a wall of cabinets which included a pull out pantry, this utility closet, the space for the washer/dryer and the Water Heater is also located on the end!
 Tailored Living of Madison
Tim Barnett
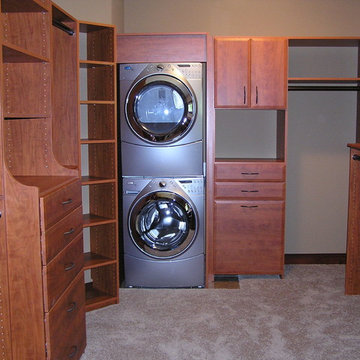
Walk-in closet - large traditional gender-neutral carpeted walk-in closet idea in Other with flat-panel cabinets and medium tone wood cabinets
Walk-in closet - large traditional gender-neutral carpeted walk-in closet idea in Other with flat-panel cabinets and medium tone wood cabinets

 Creative Homes
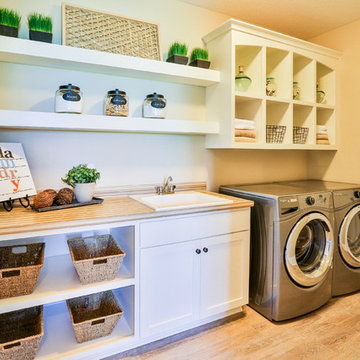
Utility room - mid-sized contemporary single-wall light wood floor utility room idea in Minneapolis with a drop-in sink, open cabinets, white cabinets, laminate countertops, beige walls and a side-by-side washer/dryer
 Jordan Iverson Signature Homes
Darius Kuzmickas

Dedicated laundry room - large modern single-wall porcelain tile dedicated laundry room idea in Other with an undermount sink, flat-panel cabinets, dark wood cabinets, quartz countertops, gray walls and a side-by-side washer/dryer
Dedicated laundry room - large modern single-wall porcelain tile dedicated laundry room idea in Other with an undermount sink, flat-panel cabinets, dark wood cabinets, quartz countertops, gray walls and a side-by-side washer/dryer

 Fort Worth Wallpaper Installer
Upgrade your laundry space with our wallpaper installation services, designed to combine functionality with beautiful design for Garland homes. Our expert wallpaper installers specialize in moisture-resistant, easy-to-clean wallcoverings that brighten your daily chores.
Laundry Room Wallpaper Features
✔️ Humidity-Resistant Vinyls – Handles steam from washers/dryers
✔️ Peel-and-Stick Options – Easy updates for rental homes
✔️ Cheerful Patterns – Brightens windowless utility spaces
✔️ Faux Tile & Shiplap – Stylish alternatives to traditional backsplashes
✔️ Stain-Repellent Finishes – Wipes clean from detergent splashes
The Garland Advantage
✅ Appliance-Smart Installation – Perfect cuts around hookups and vents
✅ 1-Day Refresh – Minimal disruption to laundry routines
✅ Texas-Tough Materials – Withstands garage conversion heat
✅ Free Material Samples – Test how patterns work in your lighting
✅ Shelving Integration – Seamless wallpaper behind built-ins
Popular Laundry Room Styles
• Modern Farmhouse – Subtle stripes and galvanized metal looks
• Spa Fresh – Soothing aqua tones and wave patterns
• Retro Fun – Playful 1950s-inspired prints
• Industrial Chic – Concrete-look textures with pops of color
Serving Garland Homes – From Firewheel to Duck Creek. Transform your laundry room today – contact us for a quick quote!
 CUSTOM CRAFT - Design Build Remodel
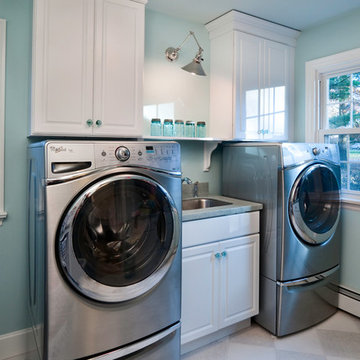
The diagonal pattern of the floor tile adds visual interest to the space and contrasts the linear features in other areas of the first floor.
Closed storage for detergents and other laundry supplies is provided by the cabinetry around the washer & dryer.
 Merillat

This room makes the very most out of a small space by combining a laundry center with a home office, we like to call it a craft center.
In the laundry area, we placed a sink next to the washer and dryer to give you a convenient place to tackle tough stains. A clothes rack above lets you hang even wet clothes without fear - water simply drips into the sink. Wall Cabinets above the washer and dryer give you a place to neatly store laundry detergents and fabric softeners. You can also use the space to store off-season clothing, especially bulky sweaters.
In what could have been wasted space, we opted to put a useful desk area. Two Desk Drawers give you a handy place to store mail and paperwork that may have otherwise easily cluttered your home. A Base Waste Basket keeps laundry sheets and office waste neatly out of sight.
Finally, a small decorative ledge with Corbels adds a decorative yet functional finishing touch to the room.
11