
Search results for "Detergents" in Home Design Ideas

 Niche reDesign
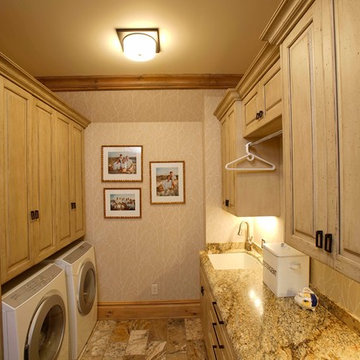
We managed to squeeze in a lot in this tight space! Upper storage, small sink, and a narrow pull out on castors for laundry detergent etc. We made a shelf out of the leftover countertop material for the bench seat.
 Principle Design & Construction, Inc.

Example of a mid-sized farmhouse single-wall ceramic tile dedicated laundry room design in Orange County with a farmhouse sink, raised-panel cabinets, beige cabinets, laminate countertops, white walls and a side-by-side washer/dryer
Find the right local pro for your project
 By Design Custom Home Concierge
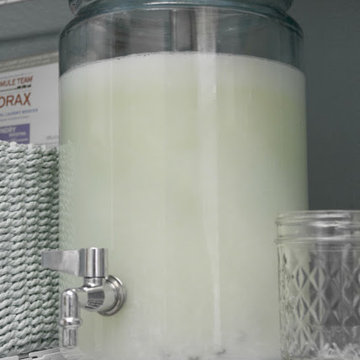
By Design "I WANT THAT" Wednesday feature of the week . . . for the laundry room - instead of having those ugly detergent bottles - why not use a beverage dispenser? Looks SO much prettier and you can tell when you're running low!

 Inspired Closets Vermont
No more tripping over mountains of dirty clothes. We offer hassle-free organization solutions to take laundry day to the next level.
Our custom built laundry rooms are backed by a Limited Lifetime Warranty and Satisfaction Guarantee. There's no risk involved!
Inquire on our website, stop into our showroom or give us a call at 802-658-0000 to get started with your free in-home design consultation.

 User
UserLaundry may be a chore we all face, but it doesn't have to feel like one. Clean and serene is the theme for this laundry center. Located in a busy part of the house next to the back door and combined with coat and shoe storage into a mud room, it still offers a sense of peace and calm by providing a place for everything and preventing chaos from taking over.
It's easier to keep the room looking tidy when you have a good organizational system like this one. Shelves and cabinets above the side-by-side front loading washer and dryer provide convenient storage for detergent, dryer sheets, fabric softener and other laundry aids. A shelf with a basket is a great place to temporarily store all the little items that were left in pockets and shouldn't go in the wash. The small hanging rod in the corner takes care of the delicate drip dry items that can't go in the dryer, while the small sink with storage cabinets is large enough for hand wash and things you want to quickly rinse out like swim suits. It's also a great place to stop and wash dirty hands before continuing into the rest of the house. A garbage can is hidden in the cabinet beneath the sink. The lower shelves with baskets next to the sink can store either folded clothing that has yet to be put away, or a basket or dirty laundry waiting to go into the wash.
The oil rubbed bronze finish on the cabinet handles and faucet ties in with blue, beige, dark brown and white color scheme present throughout the first floor of the home and is a strong accent against the white. It also ties in perfectly with the dark wood look ceramic tiles on the floor.
Designer - Gerry Ayala
Photo - Cathy Rabeler
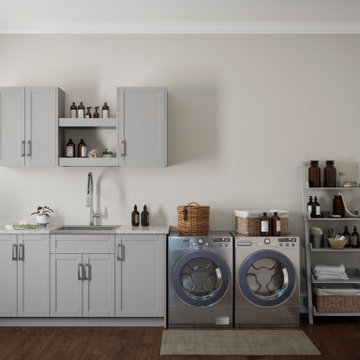
 NewAge Products
Introducing the modular laundry system.
Ample space for clothing, detergents and cleaning supplies, with no compromise on style.
Example of a trendy laundry room design in Toronto
Example of a trendy laundry room design in Toronto
 L.EvansDesignGroup,inc

Getting laundry from the top floor to the basement laundry was no easy task but we neatly hid the chute behind the custom yellow glazed cabinet doors.
 Inspired Closets Arizona

#TipTuesday: One way to keep your laundry room looking beautiful, yet functional, is to use glass jars or containers to store your detergent. Make sure to use the right kind of container for the type of detergent you’re using - for powdered detergent, jars with a scooping tool are the way to go, but you might want to consider a container with a spout for easy liquid pouring.
Talk with one of our designers for more helpful tips and schedule a FREE design consultation today.
Phoenix | Tucson | Prescott | Flagstaff | Cottonwood

 McCabe By Design LLC

A 55" wide laundry closet packs it in. The closet's former configuration was side by side machines on pedestals with a barely accessible shelf above. The kitty litter box was located to the left of the closet on the floor - see before photo. By stacking the machines, there was enough room for a small counter for folding, a drying bar and a few more accessible shelves. The best part is there is now also room for the kitty litter box. Unseen in the photo is the concealed cat door.
Note that the support panel for the countertop has been notched out in the back to provide easy access to the water shut off to the clothes washer.
A Kitchen That Works LLC
 509 Design

A small laundry room was reworked to provide space for a mudroom bench and additional storage

Example of a small classic single-wall ceramic tile and beige floor utility room design in Seattle with raised-panel cabinets, beige cabinets, beige walls and a stacked washer/dryer
Example of a small classic single-wall ceramic tile and beige floor utility room design in Seattle with raised-panel cabinets, beige cabinets, beige walls and a stacked washer/dryer
 Floortrends Ltd
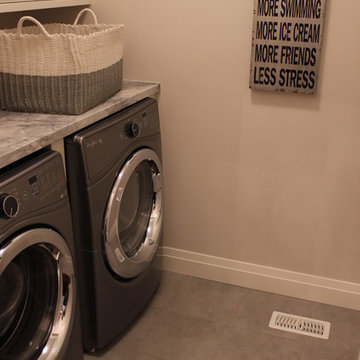
This laundry room is conveniently located upstairs near the bedrooms and has cupboards to house detergents and a counter for folding and sorting clothes.
Floortrends
 Carolyn Reyes
Photo: Carolyn Reyes © 2017 Houzz
Laundry Room
Design team: Dana Triano Designs
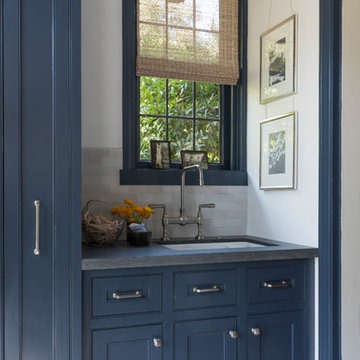
Laundry room - transitional laundry room idea in Los Angeles
Laundry room - transitional laundry room idea in Los Angeles

 BuildSense
Jonathan Danforth


Example of a small trendy single-wall light wood floor laundry closet design in Raleigh with white walls and a stacked washer/dryer
Example of a small trendy single-wall light wood floor laundry closet design in Raleigh with white walls and a stacked washer/dryer

 Taylor Design

This bright laundry room is super functional. The laundry hamper pull-outs make sorting laundry a breeze, and the extra deep washer/dryer cabinet allows you to tuck away laundry baskets and store Costco size detergent containers (just open the cabinet door & the soap dispenses right into the washer). The floating shelf above the sink is a fun touch & the white quartz counters and glass subway tile add style.

 TANGERINEdesign, Jill C. Finn Assoc. AIA
Design, Material choices and Photos by: TANGERINEdesign. Clean, fresh Kitchen remodel on a tight budget. Includes granite counter-tops, stainless steel appliances, under-mount sink, engineered flooring, subway tile, and more!

Example of a mid-sized classic dedicated laundry room design with shaker cabinets, quartz countertops and a side-by-side washer/dryer
 HomeSmart

Dedicated laundry room - small cottage galley ceramic tile dedicated laundry room idea in Phoenix with wood countertops, a side-by-side washer/dryer, brown countertops and gray walls
12