
Search results for "Detergents" in Home Design Ideas



Find the right local pro for your project
 CBH Architects

With the plumbing work being done on the master bath suite, our clients opted for a stackable washer/dryer in a closet conveniently located to the 2nd floor bedrooms. The bottom pedestal of the washer provides plenty of storage for laundry detergent and accessories. Ale Wood & Design construction; InHouse Photography.
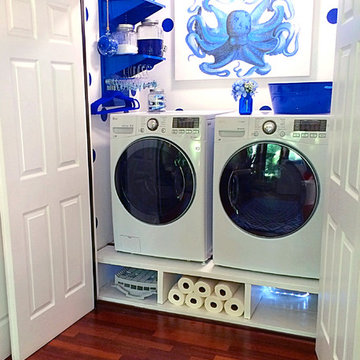
 Wall Control
A laundry room setup that actually makes doing laundry look inviting! Wall Control Blue Metal Pegboard is utilized here to help organize clothes hangers, detergent, and other helpful laundry supplies right where you need it most, an arm’s reach away. Thanks for the great customer submission Rachel!



 Jennifer Butler Design
The persimmon walls (Stroheim wallpaper by Dana Gibson) coordinate with the blue ceiling - Benjamin Moore’s AF-575 Instinct.
Inspiration for a large transitional l-shaped wallpaper, medium tone wood floor and brown floor utility room remodel in Grand Rapids with an undermount sink, shaker cabinets, white cabinets, multicolored walls, a side-by-side washer/dryer, white countertops, quartz countertops and window backsplash
Inspiration for a large transitional l-shaped wallpaper, medium tone wood floor and brown floor utility room remodel in Grand Rapids with an undermount sink, shaker cabinets, white cabinets, multicolored walls, a side-by-side washer/dryer, white countertops, quartz countertops and window backsplash

 Haven Design and Construction
The light filled laundry room is punctuated with black and gold accents, a playful floor tile pattern and a large dog shower. The U-shaped laundry room features plenty of counter space for folding clothes and ample cabinet storage. A mesh front drying cabinet is the perfect spot to hang clothes to dry out of sight. The "drop zone" outside of the laundry room features a countertop beside the garage door for leaving car keys and purses. Under the countertop, the client requested an open space to fit a large dog kennel to keep it tucked away out of the walking area. The room's color scheme was pulled from the fun floor tile and works beautifully with the nearby kitchen and pantry.

 CVI Design - Carly Visser
Example of a trendy l-shaped light wood floor dedicated laundry room design in Grand Rapids with a drop-in sink, flat-panel cabinets, white cabinets, white walls and a side-by-side washer/dryer
 Valley Home Builders

The laundry room is no place to scrimp on creativity and functionality. We like a built-in spot for laundry baskets with plenty of room for detergents and other items in bright cabinets.
 Asher Custom Homes
© Scott Griggs Photography

Example of a small trendy single-wall ceramic tile and black floor laundry closet design in Denver with open cabinets, black cabinets, quartz countertops, multicolored walls, a side-by-side washer/dryer and black countertops
Example of a small trendy single-wall ceramic tile and black floor laundry closet design in Denver with open cabinets, black cabinets, quartz countertops, multicolored walls, a side-by-side washer/dryer and black countertops

 J.P. Hoffman Design Build
With the large addition, we designed a 2nd floor laundry room at the start of the main suite. Located in between all the bedrooms and bathrooms, this room's function is a 10 out of 10. We added a sink and plenty of cabinet storage. Not seen is a closet on the other wall that holds the iron and other larger items.
 Decorator's Choice Closets
Org Dealer
Mid-sized urban single-wall terra-cotta tile home design photo in New York with a drop-in sink, flat-panel cabinets, gray cabinets, concrete countertops, a stacked washer/dryer and green walls
Mid-sized urban single-wall terra-cotta tile home design photo in New York with a drop-in sink, flat-panel cabinets, gray cabinets, concrete countertops, a stacked washer/dryer and green walls
 Robin Amorello, CKD CAPS - Atmoscaper Design
Photos by Robin Amorello, CKD CAPS
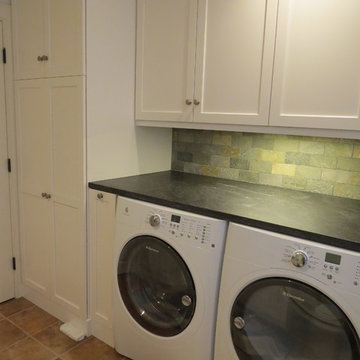
Utility room - mid-sized coastal single-wall ceramic tile utility room idea in Portland Maine with an undermount sink, shaker cabinets, white cabinets, granite countertops and a side-by-side washer/dryer
Utility room - mid-sized coastal single-wall ceramic tile utility room idea in Portland Maine with an undermount sink, shaker cabinets, white cabinets, granite countertops and a side-by-side washer/dryer
 Choice Home Remodeling Inc.

Small transitional single-wall dedicated laundry room photo with a drop-in sink, recessed-panel cabinets, gray cabinets, laminate countertops and a side-by-side washer/dryer
 Dandeneau Architecture P.L.L.C.
John Gessner

Example of a small farmhouse eat-in kitchen design in Raleigh with distressed cabinets and an island
Example of a small farmhouse eat-in kitchen design in Raleigh with distressed cabinets and an island
 J.M. Froehler Construction

Example of a large arts and crafts single-wall ceramic tile and beige floor utility room design with an undermount sink, shaker cabinets, white cabinets, marble countertops, gray walls, a side-by-side washer/dryer and gray countertops
 Econize Closets & Blinds
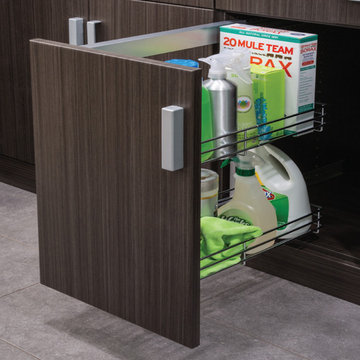
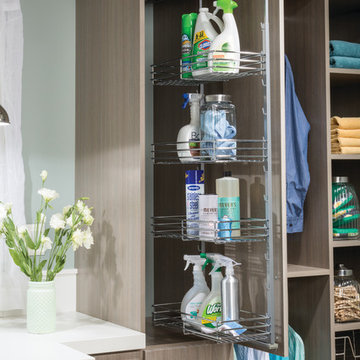
Slide out soap and detergent storage. For FREE design consultation call 703-953-2499.
Inspiration for a transitional laundry room remodel in DC Metro
Inspiration for a transitional laundry room remodel in DC Metro
 Cypress Homes, Inc.
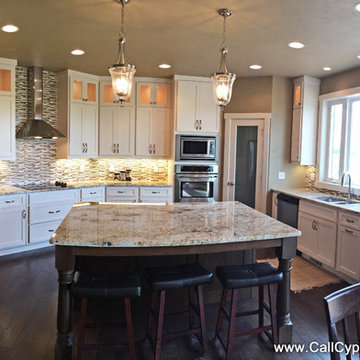
Inspiration for a mid-sized craftsman u-shaped dark wood floor eat-in kitchen remodel in Milwaukee with an undermount sink, shaker cabinets, white cabinets, granite countertops, multicolored backsplash, glass tile backsplash, stainless steel appliances and an island

 Crisp Architects
Rob Karosis
Inspiration for a mid-sized country ceramic tile utility room remodel in New York with a farmhouse sink, white cabinets, marble countertops, beige walls and recessed-panel cabinets
Inspiration for a mid-sized country ceramic tile utility room remodel in New York with a farmhouse sink, white cabinets, marble countertops, beige walls and recessed-panel cabinets
9