
Search results for "Detergents" in Home Design Ideas

 Noah Construction & Design
Eat-in kitchen - mid-sized eclectic u-shaped dark wood floor eat-in kitchen idea in Los Angeles with a farmhouse sink, flat-panel cabinets, white cabinets, wood countertops, white backsplash, subway tile backsplash, stainless steel appliances and a peninsula

 Coast Prestige Homes Ltd.
Example of a transitional galley gray floor laundry room design in Vancouver with an undermount sink, shaker cabinets, white cabinets, gray walls, a side-by-side washer/dryer and gray countertops

 More Space Place - Jacksonville
Example of a large classic single-wall dedicated laundry room design in Jacksonville with flat-panel cabinets, gray cabinets, solid surface countertops, a side-by-side washer/dryer and gray countertops
Find the right local pro for your project
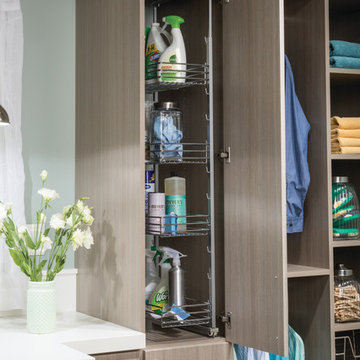
 Econize Closets & Blinds

Slide out soap and detergent storage space. For FREE design consultation call 703-953-2499.
Laundry room - transitional laundry room idea in DC Metro
Laundry room - transitional laundry room idea in DC Metro
 Shirley Meisels
Photo ©Kim Jeffery

Inspiration for a large transitional single-wall porcelain tile and multicolored floor dedicated laundry room remodel in Toronto with an undermount sink, recessed-panel cabinets, white cabinets, quartz countertops, gray walls, a side-by-side washer/dryer and white countertops
Inspiration for a large transitional single-wall porcelain tile and multicolored floor dedicated laundry room remodel in Toronto with an undermount sink, recessed-panel cabinets, white cabinets, quartz countertops, gray walls, a side-by-side washer/dryer and white countertops
 NewAge Products
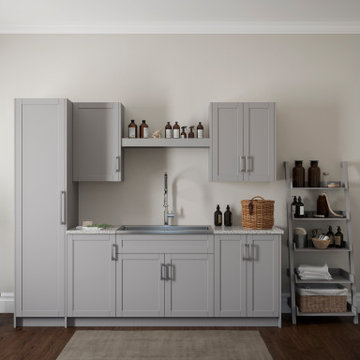
Introducing the modular laundry system.
Ample space for clothing, detergents and cleaning supplies, with no compromise on style.
Trendy laundry room photo in Toronto
Trendy laundry room photo in Toronto
 NewAge Products
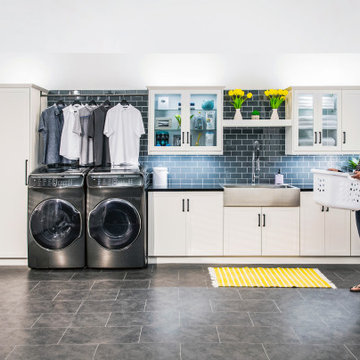
Introducing the modular laundry system.
Ample space for clothing, detergents and cleaning supplies, with no compromise on style.
Trendy laundry room photo in Toronto
Trendy laundry room photo in Toronto
 Pacific Coast Custom Design

Large trendy galley porcelain tile and beige floor utility room photo in Orange County with an undermount sink, recessed-panel cabinets, blue cabinets, quartzite countertops, beige walls, a side-by-side washer/dryer and white countertops
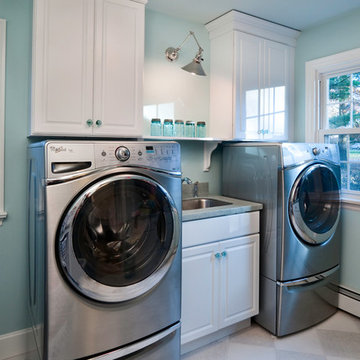
 CUSTOM CRAFT - Design Build Remodel
The diagonal pattern of the floor tile adds visual interest to the space and contrasts the linear features in other areas of the first floor.
Closed storage for detergents and other laundry supplies is provided by the cabinetry around the washer & dryer.




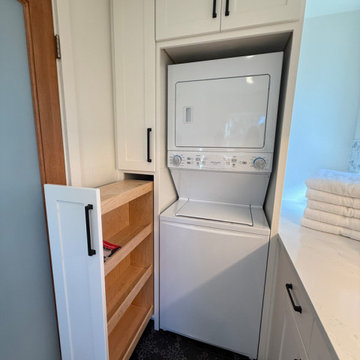
 Karen Patsy Interior Design
Pull out cabinet to the left of washer & drier for easy access to laundry detergent
Example of a mid-sized transitional l-shaped porcelain tile and black floor dedicated laundry room design in Portland with an undermount sink, shaker cabinets, white cabinets, quartz countertops, white backsplash, marble backsplash, white walls, a stacked washer/dryer and white countertops
Example of a mid-sized transitional l-shaped porcelain tile and black floor dedicated laundry room design in Portland with an undermount sink, shaker cabinets, white cabinets, quartz countertops, white backsplash, marble backsplash, white walls, a stacked washer/dryer and white countertops
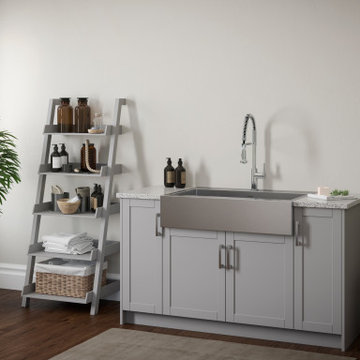 NewAge Products
Introducing the modular laundry system.
Ample space for clothing, detergents and cleaning supplies, with no compromise on style.
Inspiration for a contemporary laundry room remodel in Toronto
Inspiration for a contemporary laundry room remodel in Toronto



 Rockport Doors & Closets Inc.
Utility room - mid-sized traditional u-shaped ceramic tile utility room idea in Boston with white cabinets, solid surface countertops, green walls, a side-by-side washer/dryer and flat-panel cabinets
 Aspen Homes Inc
Aspen Homes Inc.

Dedicated laundry room - small transitional single-wall ceramic tile dedicated laundry room idea in Milwaukee with open cabinets, white cabinets, solid surface countertops, beige walls and a side-by-side washer/dryer
Dedicated laundry room - small transitional single-wall ceramic tile dedicated laundry room idea in Milwaukee with open cabinets, white cabinets, solid surface countertops, beige walls and a side-by-side washer/dryer
 NewAge Products
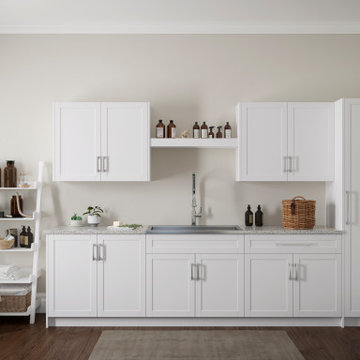
Introducing the modular laundry system.
Ample space for clothing, detergents and cleaning supplies, with no compromise on style.
Inspiration for a contemporary laundry room remodel in Toronto
Inspiration for a contemporary laundry room remodel in Toronto
 NewAge Products
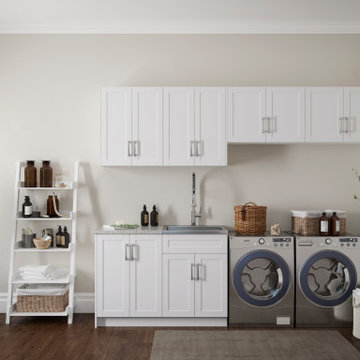
Introducing the modular laundry system.
Ample space for clothing, detergents and cleaning supplies, with no compromise on style.
Laundry room - contemporary laundry room idea in Toronto
Laundry room - contemporary laundry room idea in Toronto
Mid-sized elegant galley utility room photo in San Francisco with white cabinets, wood countertops, a side-by-side washer/dryer, raised-panel cabinets and gray walls
 User
UserAaron Leitz

Example of a mid-sized transitional single-wall medium tone wood floor dedicated laundry room design in San Francisco with an undermount sink, recessed-panel cabinets, gray cabinets, limestone countertops, gray walls, a side-by-side washer/dryer and beige countertops
Example of a mid-sized transitional single-wall medium tone wood floor dedicated laundry room design in San Francisco with an undermount sink, recessed-panel cabinets, gray cabinets, limestone countertops, gray walls, a side-by-side washer/dryer and beige countertops
11