
Search results for "Detergents" in Home Design Ideas
 After Paint, LLC
Example of a mid-sized transitional brown floor and carpeted reach-in closet design with open cabinets and white cabinets

 Closet Factory
Revamping the laundry room brings a blend of functionality and style to an often-overlooked space. Upgrading appliances to energy-efficient models enhances efficiency while minimizing environmental impact.

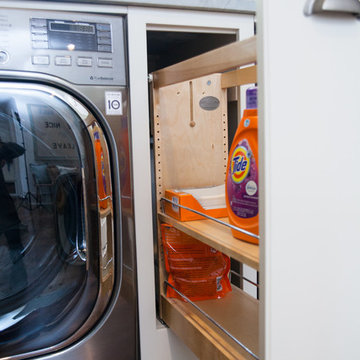
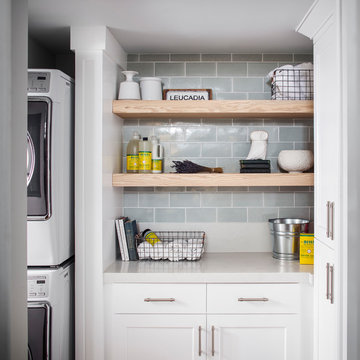
Custom cabinetry and shelving solutions maximize storage for detergents, cleaning supplies, and laundry essentials, promoting an organized and clutter-free environment. Consideration of ergonomic design, such as a folding counter or ironing station, streamlines tasks and adds a touch of convenience.
Thoughtful lighting choices, perhaps with LED fixtures or natural light sources, contribute to a bright and inviting atmosphere. Flooring upgrades for durability, such as water-resistant tiles or easy-to-clean materials, can withstand the demands of laundry tasks.
Ultimately, a remodeled laundry room not only elevates its practical functionality but also transforms it into a well-designed, efficient space that makes the often-dreaded chore of laundry a more pleasant experience.

Find the right local pro for your project


 KD Landscape
The lattice panel for screening those pesky neighbors features stone transom inserts to mimic the transoms on the home. Small bluestone tables with orchids were custom-built for the base of each stone column.
 David Weekley Homes

Built by David Weekley Homes Houston
Home office - transitional freestanding desk dark wood floor and brown floor home office idea in Houston with green walls
Home office - transitional freestanding desk dark wood floor and brown floor home office idea in Houston with green walls
 SSC Countertops

Dedicated laundry room - large country single-wall ceramic tile and black floor dedicated laundry room idea in Vancouver with a farmhouse sink, recessed-panel cabinets, white cabinets, marble countertops, white walls, a side-by-side washer/dryer and white countertops
 EAC Properties, Inc
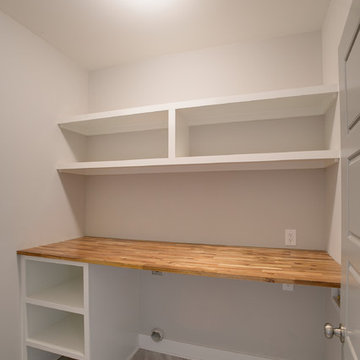
Spacious laundry room with washer/dryer hook ups. Ken Robinson Photography
Home design - small contemporary single-wall ceramic tile home design idea in Nashville with wood countertops, gray walls and a side-by-side washer/dryer
Home design - small contemporary single-wall ceramic tile home design idea in Nashville with wood countertops, gray walls and a side-by-side washer/dryer

 Sashya Thind
Laundry room - contemporary single-wall gray floor laundry room idea in Boston with an undermount sink, shaker cabinets, gray cabinets, a side-by-side washer/dryer and gray countertops
 True North Development
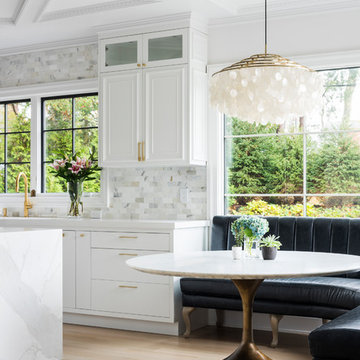
Inspiration for a contemporary light wood floor and beige floor kitchen/dining room combo remodel in New York with white walls
 Southwest Kitchen & Bath

Small eclectic ceramic tile dedicated laundry room photo in Phoenix with raised-panel cabinets, medium tone wood cabinets, beige walls and a side-by-side washer/dryer

 Katie Grace Designs
Transitional l-shaped gray floor dedicated laundry room photo in Little Rock with an undermount sink, recessed-panel cabinets, white cabinets, a side-by-side washer/dryer and gray countertops

Inspiration for a timeless laundry room remodel in Salt Lake City with multicolored walls and a side-by-side washer/dryer

 Susan Brook Interiors

Huge re-model including taking ceiling from a flat ceiling to a complete transformation. Bamboo custom cabinetry was given a grey stain, mixed with walnut strip on the bar and the island given a different stain. Huge amounts of storage from deep pan corner drawers, roll out trash, coffee station, built in refrigerator, wine and alcohol storage, appliance garage, pantry and appliance storage, the amounts go on and on. Floating shelves with a back that just grabs the eye takes this kitchen to another level. The clients are thrilled with this huge difference from their original space.

 Jim Quigley Custom Homes LLC
Large transitional l-shaped porcelain tile and beige floor dedicated laundry room photo in Oklahoma City with a farmhouse sink, shaker cabinets, white cabinets, quartz countertops, beige walls, a side-by-side washer/dryer and beige countertops
 Route Design : Ashley Winn
Kate Osborne
Laundry room - transitional laundry room idea in Salt Lake City
Laundry room - transitional laundry room idea in Salt Lake City
 Corine Maggio Design
Photo courtesy of Chipper Hatter
Inspiration for a large transitional kitchen remodel in San Francisco
Inspiration for a large transitional kitchen remodel in San Francisco
 Labra Design Build
Labra Design Build

Example of a mid-sized classic single-wall slate floor utility room design in Detroit with an undermount sink, shaker cabinets, white cabinets, marble countertops, beige walls and a side-by-side washer/dryer
Example of a mid-sized classic single-wall slate floor utility room design in Detroit with an undermount sink, shaker cabinets, white cabinets, marble countertops, beige walls and a side-by-side washer/dryer
 LG Electronics

With the new LG Twin Wash™, your delicates and regulars can live peacefully separate but washed at the same time. With the ability to do two loads of laundry at the same time, life’s good.
7