
Search results for "Deterioration" in Home Design Ideas
 Homework Remodels
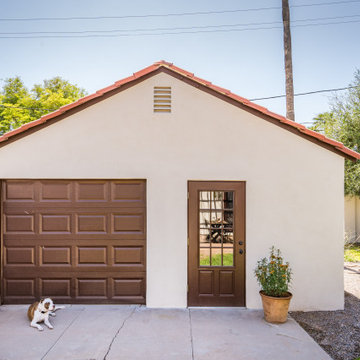
Exterior remodel of the garage. Pup not included!
The exterior of this historic beauty, long in need of repair, was in poor condition. Stucco cracks, paint deterioration, holes in the garage walls, and a dilapidated patio cover created daunting challenges. We carefully and respectfully addressed these issues, breathing new life into the home while maintaining its original charm.

 Albert, Righter & Tittmann Architects, Inc.
Our client, with whom we had worked on a number of projects over the years, enlisted our help in transforming her family’s beloved but deteriorating rustic summer retreat, built by her grandparents in the mid-1920’s, into a house that would be livable year-‘round. It had served the family well but needed to be renewed for the decades to come without losing the flavor and patina they were attached to.
The house was designed by Ruth Adams, a rare female architect of the day, who also designed in a similar vein a nearby summer colony of Vassar faculty and alumnae.
To make Treetop habitable throughout the year, the whole house had to be gutted and insulated. The raw homosote interior wall finishes were replaced with plaster, but all the wood trim was retained and reused, as were all old doors and hardware. The old single-glazed casement windows were restored, and removable storm panels fitted into the existing in-swinging screen frames. New windows were made to match the old ones where new windows were added. This approach was inherently sustainable, making the house energy-efficient while preserving most of the original fabric.
Changes to the original design were as seamless as possible, compatible with and enhancing the old character. Some plan modifications were made, and some windows moved around. The existing cave-like recessed entry porch was enclosed as a new book-lined entry hall and a new entry porch added, using posts made from an oak tree on the site.
The kitchen and bathrooms are entirely new but in the spirit of the place. All the bookshelves are new.
A thoroughly ramshackle garage couldn’t be saved, and we replaced it with a new one built in a compatible style, with a studio above for our client, who is a writer.
 Augusta Homes
Metropolis Iconic Shots www.metropolisbranding.com
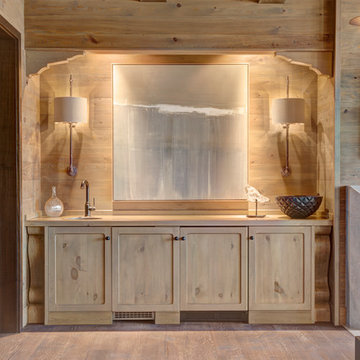
Example of a mountain style bathroom design in Charlotte
Example of a mountain style bathroom design in Charlotte
Find the right local pro for your project
 Spring Creek Design

This home was a typical Toll Brothers contemporary from the early ‘90’s. The exterior had reached the end of its life, with decayed cedar siding and a deteriorated roof. Greg & Tamara decided to use this opportunity to radically remake their home - to update its modern appeal and set it apart from any other suburban tract house. Spring Creek Design created a new deck, new siding design, entryways and sculptural landscaping for the home.
Design Criteria:
- Replace siding and give the home a bold, modern look.
- Update the home’s landscaping with a spare modernism.
- Add a new deck with an outdoor kitchen.
Special Features:
- Bold new exterior features fiber-cement panels and siding.
-Three different colors are used to clearly define the shapes of the home.
- Cantilevered concrete entryways features “floating” concrete slab landings.
- Azek deck with tempered glass railings.
- Custom wine-bottle light fixtures adorn the outdoor kitchen.
- Massive planting boxes of Cor-Ten steel form the basis of a low-maintenance, dramatic landscape.
- Custom-fabricated square gutters and downspouts compliment the linearity of the home’s design.
 Castle Crafters, LLC
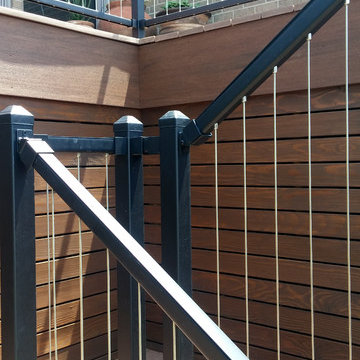
This was a rebuild of an existing wood deck that was heavily deteriorated. You are looking at steps to the upper levels of a multi-tier deck. The deck is made of a PVC decking material that has a through and through color. The railing is designed to maximize the view, and be safe for kids. The vertical cables eliminate a ladder like configuration so kids cannot climb on the railing. Photo courtesy of TimberTown USA
 Naturescapes Landscape Specialists, Ltd
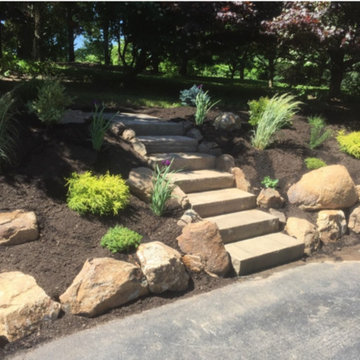
This couple inherited an outdated and deteriorating timber retaining wall/landscape along their driveway. Weeds were taller than the remaining shrubs and the area was an overgrown jungle.
After the area was cleared and old timbers removed we proceeded to construct a boulder retainer along the drive.
Midway we constructed a step way to the upper level that was to become a play area for the kids. Biosoil was added and then planted with appropriate material that won’t overgrow the space.
 Bellwether Windows, Siding & Doors

This home in Morrison, Colorado had aging cedar siding, which is a common sight in the Rocky Mountains. The cedar siding was deteriorating due to deferred maintenance. Colorado Siding Repair removed all of the aging siding and trim and installed James Hardie WoodTone Rustic siding to provide optimum protection for this home against extreme Rocky Mountain weather. This home's transformation is shocking! We love helping Colorado homeowners maximize their investment by protecting for years to come.
 Lindus Construction/Midwest LeafGuard
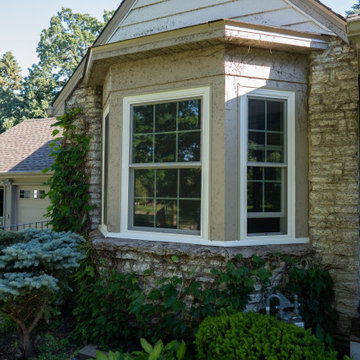
Built in 1940, Jim’s Richfield, MN home’s unique façade offered tremendous curb appeal. The house had many charming features that had kept Jim living there for three decades. However, over the years, the condition of the home’s original windows had begun to deteriorate. Even more frustrating was the fact that open and closing many of the windows had become a near impossible task. Wanting the very best windows for his home, he opted for double hung Infinity® From Marvin Windows.
 Outdoor Lighting Perspectives of Colorado
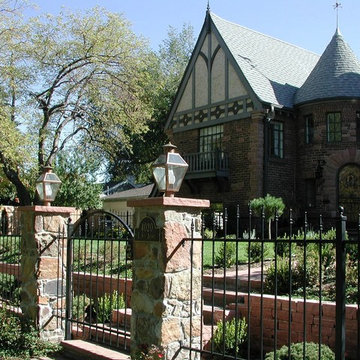
As with many homes built at the turn of the last century, many line voltage carriage lights may no longer work because the underground wiring has been cut or has deteriorated over time. At this home along the 6th Avenue Parkway in Denver, we replaced the existing carriage lights that were broken with our low voltage copper and brass fixtures. To diffuse the light and prevent glare, notice how the bulb is surrounded by a frosted hurricane lamp shade. (Outdoor Lighting Perspectives of Colorado)
 QUARVE CONTRACTING INC
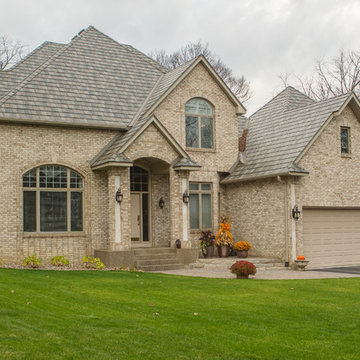
The owner of this home had several issues with his existing cedar shake roof, which was deteriorating. Not only was the roof leaking, but he could no longer obtain homeowner's insurance because of the fire hazard posed by cedar roofing in the heavily wooded area the home is located in. We replaced the wood shakes with steel roofing from ArrowLine/Edco. This roof will outlive the current owner, and most likely his son, who is expected to be the next owner.
 Lindus Construction/Midwest LeafGuard

 Built in 1940, Jim’s Richfield, MN home’s unique façade offered tremendous curb appeal. The house had many charming features that had kept Jim living there for three decades. However, over the years, the condition of the home’s original windows had begun to deteriorate. Even more frustrating was the fact that open and closing many of the windows had become a near impossible task. Wanting the very best windows for his home, he opted for double hung Infinity® From Marvin Windows.
 Capital State Remodel
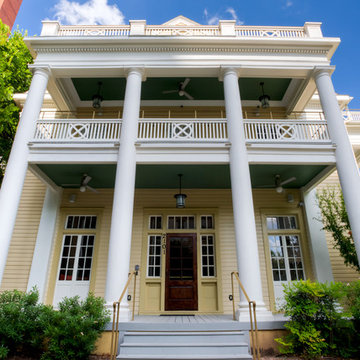
This project involved refreshing the exterior of this magnificent 100 year plus building smack in the University of Texas area. Columns which were deteriorated were brought back to new condition, refresher coat of Sherwin Williams premium paint and repair and refinish of deck, entry door, wooden side doors, wood railings.
 Bellwether Windows, Siding & Doors
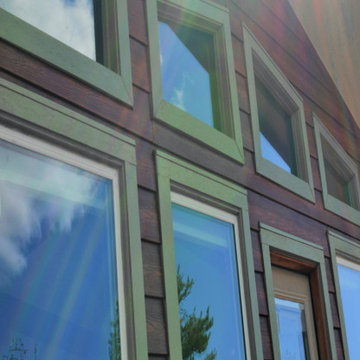
This home in Morrison, Colorado had aging cedar siding, which is a common sight in the Rocky Mountains. The cedar siding was deteriorating due to deferred maintenance. Colorado Siding Repair removed all of the aging siding and trim and installed James Hardie WoodTone Rustic siding to provide optimum protection for this home against extreme Rocky Mountain weather. This home's transformation is shocking! We love helping Colorado homeowners maximize their investment by protecting for years to come.
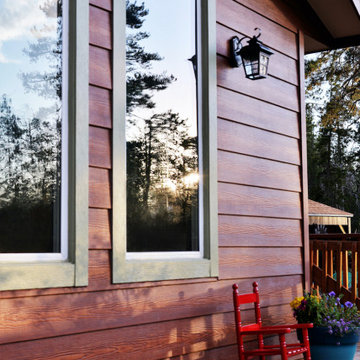 Bellwether Windows, Siding & Doors
This home in Morrison, Colorado had aging cedar siding, which is a common sight in the Rocky Mountains. The cedar siding was deteriorating due to deferred maintenance. Colorado Siding Repair removed all of the aging siding and trim and installed James Hardie WoodTone Rustic siding to provide optimum protection for this home against extreme Rocky Mountain weather. This home's transformation is shocking! We love helping Colorado homeowners maximize their investment by protecting for years to come.
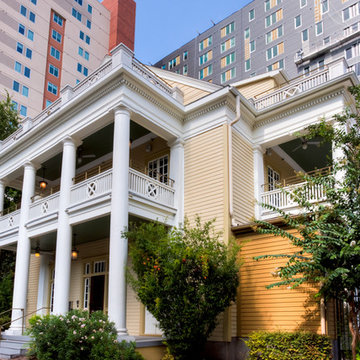 Capital State Remodel
This project involved refreshing the exterior of this magnificent 100 year plus building smack in the University of Texas area. Columns which were deteriorated were brought back to new condition, refresher coat of Sherwin Williams premium paint and repair and refinish of deck, entry door, wooden side doors, wood railings.
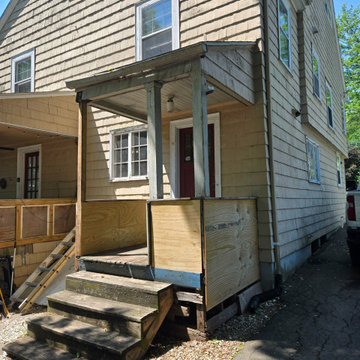
 DECKS & MORE LLC
Before construction began, the existing wood porch and stair system showed significant age and deterioration. Our project included removal and reconstruction to create a safer, stronger and more functional outdoor space with new decking, railings and stairs.
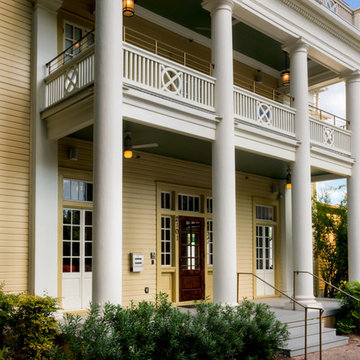 Capital State Remodel
This project involved refreshing the exterior of this magnificent 100 year plus building smack in the University of Texas area. Columns which were deteriorated were brought back to new condition, refresher coat of Sherwin Williams premium paint and repair and refinish of deck, entry door, wooden side doors, wood railings.
 BYLTup
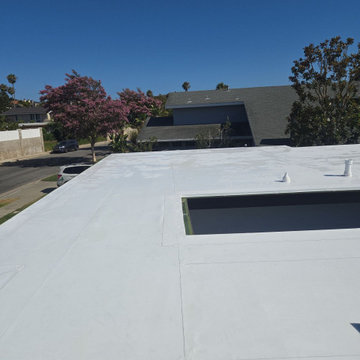
The aging capsheet rock roof and deteriorating plywood decking were no longer providing adequate protection for this midcentury modern home in Huntington Harbor. We meticulously removed the old materials and installed new 1/2" CDX plywood decking, followed by a state-of-the-art 60 mil white GAF Everguard TPO roofing system, mechanically attached and heat welded at the seams. This energy-efficient roof is now backed by a full 20-year Diamond Pledge warranty from GAF.
 SacPlacer Painting
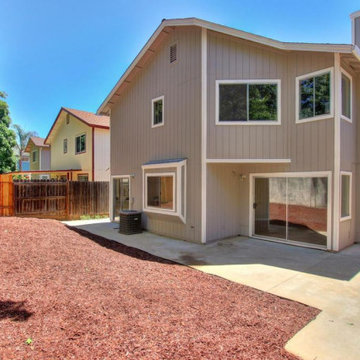
Exterior repaint in Antelope, Ca. Customer was grateful that SacPlacer Painting had been able to rearrange the schedule to and meet the customers deadline to put the house on the market.
On this particular home the sun facing side had been badly weathered, but by using a combination of primer and an elastomeric coating we were able to save the underlying T1-11 Siding and prevent any further deterioration, saving the homeowner and future homeowners costly repairs on siding replacement.
 Tierney Conner Architecture
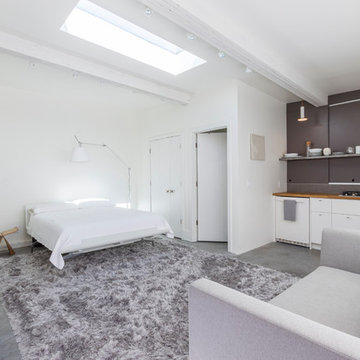
Every inch of the inside and outside living areas are re-conceived in this full house and guest-house renovation in Berkeley. In the main house the entire floor plan is flipped to re-orient public and private areas, with the formerly small, chopped up spaces opened and integrated with their surroundings. The studio, previously a deteriorating garage, is transformed into a clean and cozy space with an outdoor area of its own. A palette of screen walls, Corten steel, stucco and concrete connect the materiality and forms of the two spaces. What was a drab, dysfunctional bungalow is now an inspiring and livable home for a young family.
Photo by David Duncan Livingston.
16