
Search results for "Determine" in Home Design Ideas
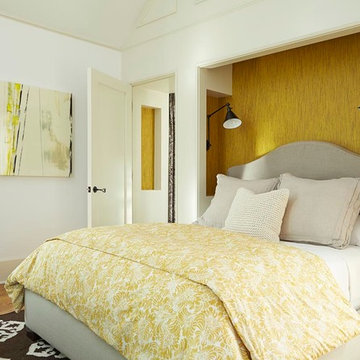
 Musso Design Group
The design team struggled with the challenge of an alcove that determined placement of the bed. In order to add interest to this area, they hung a deep yellow handmade grass cloth, and because the width of the alcove did not allow for night stands, added wall-mounted lamps on each side of the bed. Wicker baskets sit on the floor to hold blankets and pillows as well as other items that might be found on a nightstand like books.
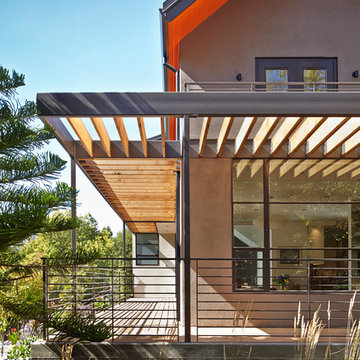
 ODS Architecture
Originally a nearly three-story tall 1920’s European-styled home was turned into a modern villa for work and home. A series of low concrete retaining wall planters and steps gradually takes you up to the second level entry, grounding or anchoring the house into the site, as does a new wrap around veranda and trellis. Large eave overhangs on the upper roof were designed to give the home presence and were accented with a Mid-century orange color. The new master bedroom addition white box creates a better sense of entry and opens to the wrap around veranda at the opposite side. Inside the owners live on the lower floor and work on the upper floor with the garage basement for storage, archives and a ceramics studio. New windows and open spaces were created for the graphic designer owners; displaying their mid-century modern furnishings collection.
A lot of effort went into attempting to lower the house visually by bringing the ground plane higher with the concrete retaining wall planters, steps, wrap around veranda and trellis, and the prominent roof with exaggerated overhangs. That the eaves were painted orange is a cool reflection of the owner’s Dutch heritage. Budget was a driver for the project and it was determined that the footprint of the home should have minimal extensions and that the new windows remain in the same relative locations as the old ones. Wall removal was utilized versus moving and building new walls where possible.
Photo Credit: John Sutton Photography.
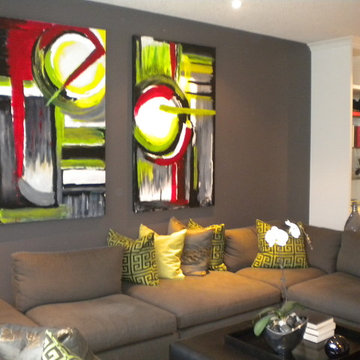
 Planet Art Gallery - Calgary
Janice Mather
These two pieces of artwork were created as a commission for a client who wanted strong color and form in the artwork they desired. We determined colors, size and shape and proceeded to create this piece.
Find the right local pro for your project
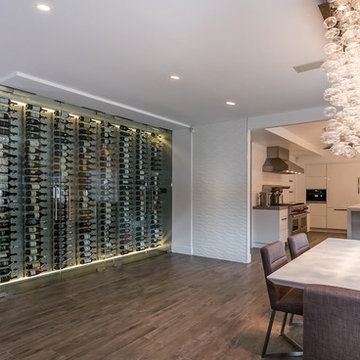
 Green Works Construction & Design Inc.
Inspiration for a contemporary wine cellar remodel in Los Angeles
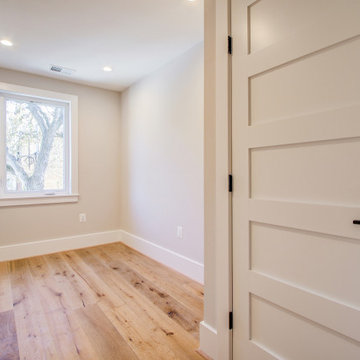
 User
UserAt Kitchen and Bath Shop, it is our clients that share the budget of their remodeling project. Your plan, investment, and ideas will determine the pricing. We are proud of our ability to design your kitchen, bathroom or custom closets with a great attention to detail. Our customers love our designs.

 Arbor Illuminations
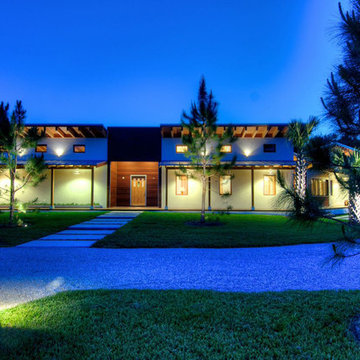
Passive ventilation, passive cooling and passive lighting go hand in hand with the desired ability to open the home to the expansive views of the hardwood swamp upon which the home is situated. In many ways, it is difficult to determine the line between indoor spaces and outdoor spaces.
 Woodshop QC
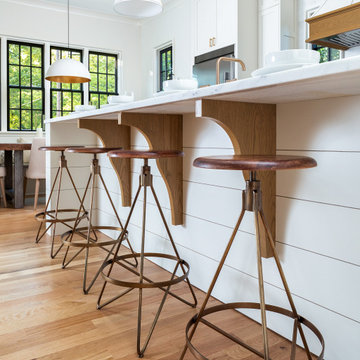

This island seating makes it easier for family and guest to gather together. For those with children the supports work as dividers to determine which one crossed into the other "space".


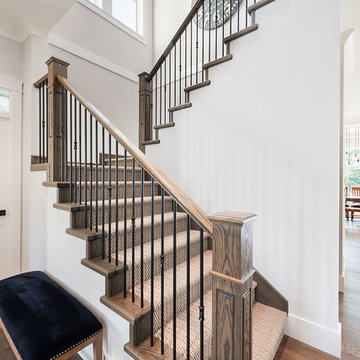
 Wallmark Custom Homes
Staircase - large transitional carpeted u-shaped staircase idea in Vancouver with carpeted risers

 High Prairie Outdoors and Pools
Patio kitchen - contemporary backyard patio kitchen idea in Kansas City with a pergola
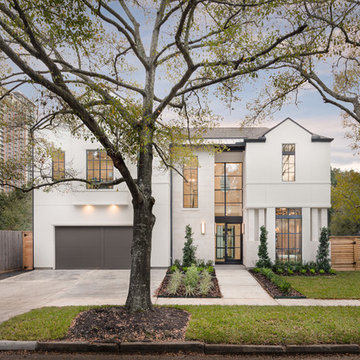
 Masa Studio Architects
AMBIA Photography
Large modern white two-story stucco gable roof idea in Houston with a shingle roof
Large modern white two-story stucco gable roof idea in Houston with a shingle roof
 Progressive Builders.LA
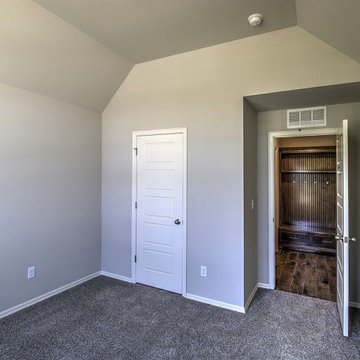
Progressive Builder offers professional and innovative garage conversion services in Torrance. We are determined to deliver complete satisfaction to all our clients by focusing a great deal of attention on the smallest of details.
Garage Conversions in Torrance, CA - https://progressivebuilders.la/
 Progressive Design Build

Progressive Design Build was determined to provide this family with a special place that fits their unique lifestyle, complete with an authentic looking Tiki Bar. And, who wouldn’t want this perfect, instant escape on their own lanai?
We created this bar to look like it was a permanent piece of furniture, but it is actually entirely removable! This custom outdoor Tiki Bar was built using Cypress wood in a dark walnut stain. Aesthetically defined by tiki culture décor, the interiors and exteriors were also built with bamboo and real palm thatch. Functionally, this bar is fully powered with built-in electrical and also includes an under-counter mini refrigerator to keep drinks cold and flowing.
 Forest Landscaping

The client asked us to come up with a plan for the landscaping which included determining the overall grade of the property due to some low areas that did not drain well, as well as some other unique conditions. We constructed a landscape that included bringing in fill to set property grade, brick sidewalks, water feature, firepit/seating area and dry creekbed

 Dan Vos Construction Company
Dan Vos Construction Company
Example of a beach style bedroom design in Grand Rapids with beige walls
Example of a beach style bedroom design in Grand Rapids with beige walls
 Woodshop QC

This island seating makes it easier for family and guest to gather together. For those with children the supports work as dividers to determine which one crossed into the other "space".

 J Christopher Architecture
As we begin 2021, many have a renewed sense of hope, urgency and determination to make their dreams come true. We are fully supportive of this attitude, as well as making the daunting task of commissioning and designing a new luxury home much easier for our clients. Visit https://www.jchristopherarchitecture.com/2021-is-the-year-for-your-dream-home/ for the full story.
 Woodshop QC
This island seating makes it easier for family and guest to gather together. For those with children the supports work as dividers to determine which one crossed into the other "space".
25