
Search results for "Determine" in Home Design Ideas

 ODS Architecture
Originally a nearly three-story tall 1920’s European-styled home was turned into a modern villa for work and home. A series of low concrete retaining wall planters and steps gradually takes you up to the second level entry, grounding or anchoring the house into the site, as does a new wrap around veranda and trellis. Large eave overhangs on the upper roof were designed to give the home presence and were accented with a Mid-century orange color. The new master bedroom addition white box creates a better sense of entry and opens to the wrap around veranda at the opposite side. Inside the owners live on the lower floor and work on the upper floor with the garage basement for storage, archives and a ceramics studio. New windows and open spaces were created for the graphic designer owners; displaying their mid-century modern furnishings collection.
A lot of effort went into attempting to lower the house visually by bringing the ground plane higher with the concrete retaining wall planters, steps, wrap around veranda and trellis, and the prominent roof with exaggerated overhangs. That the eaves were painted orange is a cool reflection of the owner’s Dutch heritage. Budget was a driver for the project and it was determined that the footprint of the home should have minimal extensions and that the new windows remain in the same relative locations as the old ones. Wall removal was utilized versus moving and building new walls where possible.
Photo Credit: John Sutton Photography.
 Guenther Designs & Consulting LLC
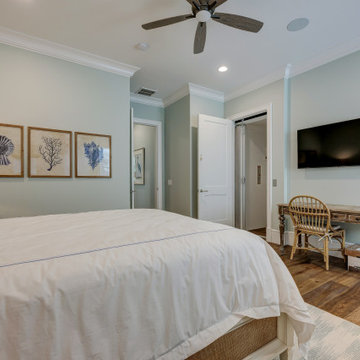
The space was designed as a multi-purpose space. Originally, it was to be the home office. Having an open discussions with my client it was determined an elevator could be useful in the future. When we were in budget, the elevator got added back into the project (note the open elevator door). The on suite bath is through the doorway on the right.
 HomeMatters Design Build
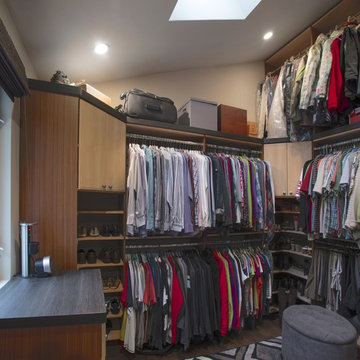
Master closet was created out of former, small master bathroom. Client enjoys natural light coming into the closet, making it easier to determine complementary clothing.
Find the right local pro for your project
 Etheredge Design Associates, Inc.
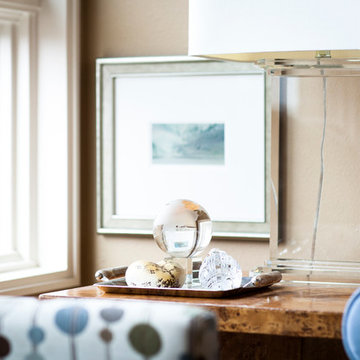
Given a very limited time frame, we were asked to assist a client in downsizing their home of 40 years into a small condominium. Our challenge was to determine which items would be preserved and incorporated into the new space and how to integrate supplemental furniture and art with those well-loved retained pieces.
 Archadeck of Chicagoland
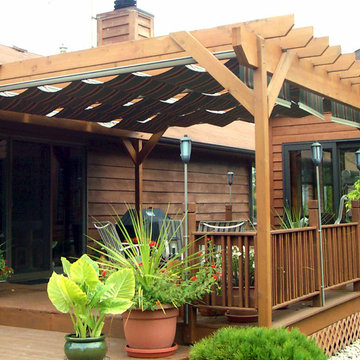
Retractable canopies on your pergola give you the ability to determine just how much sun or shade you would like while you enjoy your deck or patio.
Inspiration for a craftsman patio remodel in Chicago
Inspiration for a craftsman patio remodel in Chicago
 David Hubler Photography
Design & Installation by Ferguson of Carmel IN
Photos by David Hubler Photography

Kitchen - contemporary l-shaped dark wood floor kitchen idea in Indianapolis with an undermount sink, white backsplash, marble backsplash and an island
Kitchen - contemporary l-shaped dark wood floor kitchen idea in Indianapolis with an undermount sink, white backsplash, marble backsplash and an island
 ODS Architecture
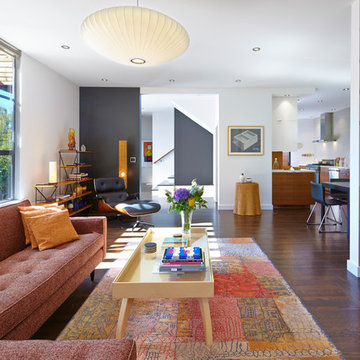
Originally a nearly three-story tall 1920’s European-styled home was turned into a modern villa for work and home. A series of low concrete retaining wall planters and steps gradually takes you up to the second level entry, grounding or anchoring the house into the site, as does a new wrap around veranda and trellis. Large eave overhangs on the upper roof were designed to give the home presence and were accented with a Mid-century orange color. The new master bedroom addition white box creates a better sense of entry and opens to the wrap around veranda at the opposite side. Inside the owners live on the lower floor and work on the upper floor with the garage basement for storage, archives and a ceramics studio. New windows and open spaces were created for the graphic designer owners; displaying their mid-century modern furnishings collection.
A lot of effort went into attempting to lower the house visually by bringing the ground plane higher with the concrete retaining wall planters, steps, wrap around veranda and trellis, and the prominent roof with exaggerated overhangs. That the eaves were painted orange is a cool reflection of the owner’s Dutch heritage. Budget was a driver for the project and it was determined that the footprint of the home should have minimal extensions and that the new windows remain in the same relative locations as the old ones. Wall removal was utilized versus moving and building new walls where possible.
Photo Credit: John Sutton Photography.
 Progressive Builders.LA
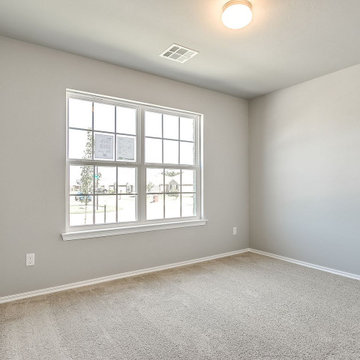
Progressive Builder offers professional and innovative garage conversion services in Canoga Park. We are determined to deliver complete satisfaction to all our clients by focusing a great deal of attention on the smallest of details.
Garage Conversions in Canoga Park, CA - https://progressivebuilders.la/

 Emmett Russell Architects
Evening view of living room from outside
Patio - mid-sized modern patio idea
Patio - mid-sized modern patio idea
 Patio Lane
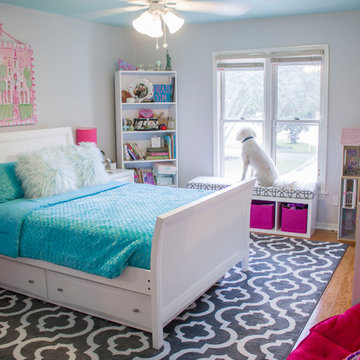
Inspired by gorgeous girls' bedrooms done in hot pink and turquoise, one mom was frustrated that she was unable to find the sources for her favorite pin. She was determined to give her daughter's room in their new home a sophisticated "big girl" face lift.
So, she took things into her own hands and went to work tracking down the items herself. With a little resourcefulness and DIY effort, she and her husband were able to create a girlie, Pinterest-worthy tween bedroom that their daughter absolutely loves!
 ODS Architecture
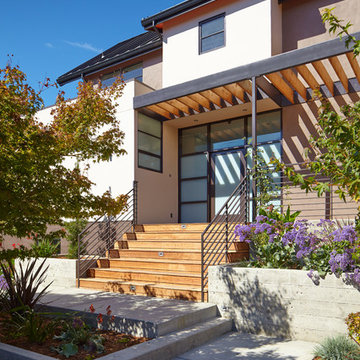
Originally a nearly three-story tall 1920’s European-styled home was turned into a modern villa for work and home. A series of low concrete retaining wall planters and steps gradually takes you up to the second level entry, grounding or anchoring the house into the site, as does a new wrap around veranda and trellis. Large eave overhangs on the upper roof were designed to give the home presence and were accented with a Mid-century orange color. The new master bedroom addition white box creates a better sense of entry and opens to the wrap around veranda at the opposite side. Inside the owners live on the lower floor and work on the upper floor with the garage basement for storage, archives and a ceramics studio. New windows and open spaces were created for the graphic designer owners; displaying their mid-century modern furnishings collection.
A lot of effort went into attempting to lower the house visually by bringing the ground plane higher with the concrete retaining wall planters, steps, wrap around veranda and trellis, and the prominent roof with exaggerated overhangs. That the eaves were painted orange is a cool reflection of the owner’s Dutch heritage. Budget was a driver for the project and it was determined that the footprint of the home should have minimal extensions and that the new windows remain in the same relative locations as the old ones. Wall removal was utilized versus moving and building new walls where possible.
Photo Credit: John Sutton Photography.
 Residential Construction Services
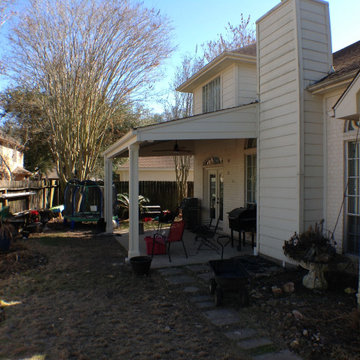
The patio beam and posts were deemed to be in poor condition due to deterioration. Structural engineer generated an evaluation report determining that replacement posts, post supports and beam met code and area windstorm standards
 Van Metre Homes
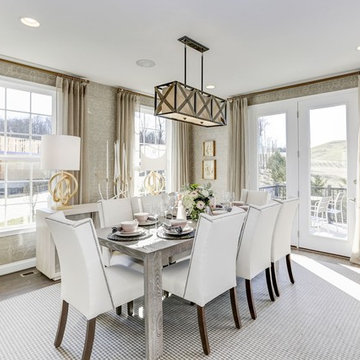
Inspiration for a transitional dining room remodel in DC Metro with gray walls and no fireplace
 Maxine Schnitzer Photography
Interior Design by Sandra Meyers Interiors, Photo by Maxine Schnitzer

Entry hall - large transitional medium tone wood floor entry hall idea in DC Metro with white walls and a dark wood front door
Entry hall - large transitional medium tone wood floor entry hall idea in DC Metro with white walls and a dark wood front door

 Amazing Cabinetry & Bath
Whether you’re dining alone, cooking for the household members, or throwing an evening party for determining guests, our minimalist and elegant handleless entries can recreate an essential part in pushing your kitchen remodeling to the peak.
#kitchen_design
#kitchen
#interior_design
#kitchen_remodel
#kitchen_cabinets
#Laguna_Beach
 Complete Home Solutions
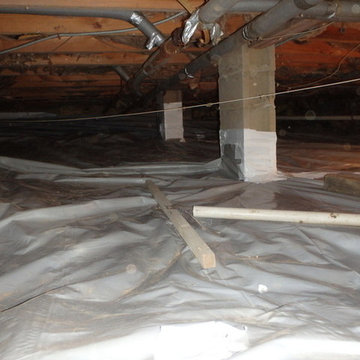
Our Auditor performed a home energy audit to determine where the house was leaking air. The Production crew provided air sealing to prevent future air leakage. They also encapsulated the crawlspace to prevent cold floors and improve the overall comfort of the home.
 Sterling Construction
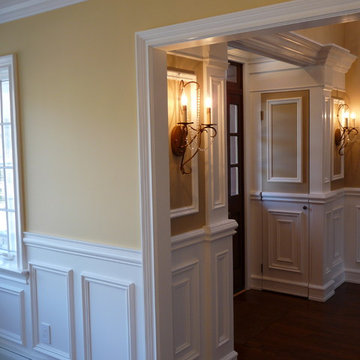
The homeowner was determined to include additional entry hall closets in the expanded foyer. This was the motivation for the design and creation of concealed closet doors which have the same panel detail as the surrounding walls.
 Douglas Landscape & Lawn Service
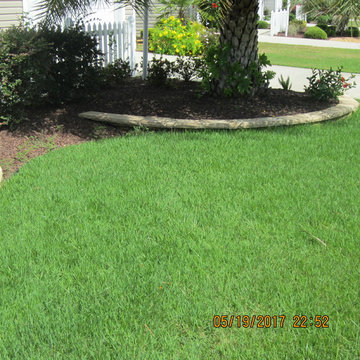
Your mowing service will determine if your grass is green and plush or dry and burnt. You must know when to cut and how low to cut. We are trained to keep your lawn looking it's best.
 Metropolis Drafting and Construction Inc
Master suite addition to an existing 20's Spanish home in the heart of Sherman Oaks, approx. 300+ sq. added to this 1300sq. home to provide the needed master bedroom suite. the large 14' by 14' bedroom has a 1 lite French door to the back yard and a large window allowing much needed natural light, the new hardwood floors were matched to the existing wood flooring of the house, a Spanish style arch was done at the entrance to the master bedroom to conform with the rest of the architectural style of the home.

The master bathroom on the other hand was designed with a Scandinavian style mixed with Modern wall mounted toilet to preserve space and to allow a clean look, an amazing gloss finish freestanding vanity unit boasting wall mounted faucets and a whole wall tiled with 2x10 subway tile in a herringbone pattern.
For the floor tile we used 8x8 hand painted cement tile laid in a pattern pre determined prior to installation.
The wall mounted toilet has a huge open niche above it with a marble shelf to be used for decoration.
The huge shower boasts 2x10 herringbone pattern subway tile, a side to side niche with a marble shelf, the same marble material was also used for the shower step to give a clean look and act as a trim between the 8x8 cement tiles and the bark hex tile in the shower pan.
Notice the hidden drain in the center with tile inserts and the great modern plumbing fixtures in an old work antique bronze finish.
A walk-in closet was constructed as well to allow the much needed storage space.
 Brenda Motter Interiors LTD
Photographer: Calgary Photos
Builder: www.timberstoneproperties.ca

Inspiration for a large craftsman kids' beige tile and porcelain tile slate floor alcove bathtub remodel in Calgary with an undermount sink, furniture-like cabinets, dark wood cabinets, granite countertops, a one-piece toilet and green walls
Inspiration for a large craftsman kids' beige tile and porcelain tile slate floor alcove bathtub remodel in Calgary with an undermount sink, furniture-like cabinets, dark wood cabinets, granite countertops, a one-piece toilet and green walls
27