
Search results for "Determine" in Home Design Ideas
 Woodshop QC


This island seating makes it easier for family and guest to gather together. For those with children the supports work as dividers to determine which one crossed into the other "space".

 Doors For Builders Inc
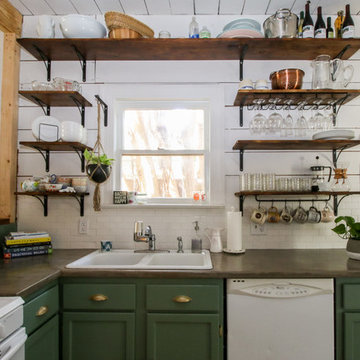
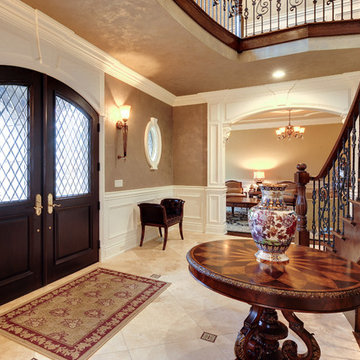
Custom Double Doors with Diamond Leaded Glass - Doors For Builders Inc.
Inspiration for a timeless entryway remodel in Chicago
Inspiration for a timeless entryway remodel in Chicago
Find the right local pro for your project

 John Bynum Custom Homes, Inc.
Mid-sized elegant u-shaped medium tone wood floor open concept kitchen photo in Atlanta with an undermount sink, shaker cabinets, gray cabinets, soapstone countertops, beige backsplash, stone tile backsplash, stainless steel appliances and a peninsula

 Advance Design Studio, Ltd.
Located on a partially wooded lot in Elburn, Illinois, this home needed an eye-catching interior redo to match the unique period exterior. The residence was originally designed by Bow House, a company that reproduces the look of 300-year old bow roof Cape-Cod style homes. Since typical kitchens in old Cape Cod-style homes tend to run a bit small- or as some would like to say, cozy – this kitchen was in need of plenty of efficient storage to house a modern day family of three.
Advance Design Studio, Ltd. was able to evaluate the kitchen’s adjacent spaces and determine that there were several walls that could be relocated to allow for more usable space in the kitchen. The refrigerator was moved to the newly excavated space and incorporated into a handsome dinette, an intimate banquette, and a new coffee bar area. This allowed for more countertop and prep space in the primary area of the kitchen. It now became possible to incorporate a ball and claw foot tub and a larger vanity in the elegant new full bath that was once just an adjacent guest powder room.
Reclaimed vintage Chicago brick paver flooring was carefully installed in a herringbone pattern to give the space a truly unique touch and feel. And to top off this revamped redo, a handsome custom green-toned island with a distressed black walnut counter top graces the center of the room, the perfect final touch in this charming little kitchen.
 Ruth H Wells Architect
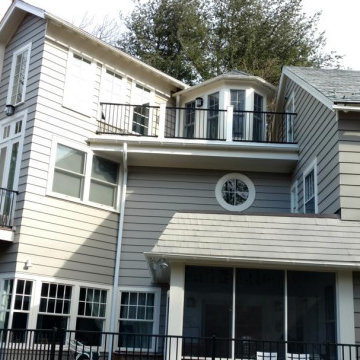
This project was a 2nd story master suite addition above an existing family room angled at 45 degrees from the street and along varying setbacks, thereby determining the rooflines and allowable heights. The addition also included a sewing loft and upper terrace with small observatory.
 Ignacio Salas-Humara Architect LLC
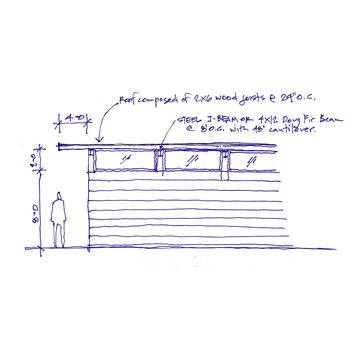
Design development sketch where we are trying to determine the exterior siding and clerestory window heights. They in turn will determine the interior ceiling height.
 Susan Mackenzie Interiors

Man's bathroom with walk in shower designed to accommodate wheel chair. Stone deco back splash - beige and gray colors. Faux finish walls by Ted Swift. Mirror and sconces placement determined by Susan Mackenzie. Photo by Susan Mackenzie
 User
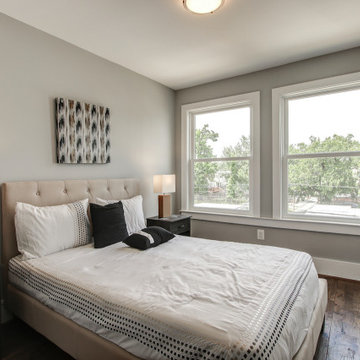
UserAt Kitchen and Bath Shop, it is our clients that share the budget of their remodeling project. Your plan, investment, and ideas will determine the pricing. We are proud of our ability to design your kitchen, bathroom or custom closets with a great attention to detail. Our customers love our designs.
 In Situ Architecture
jeremy bittermann
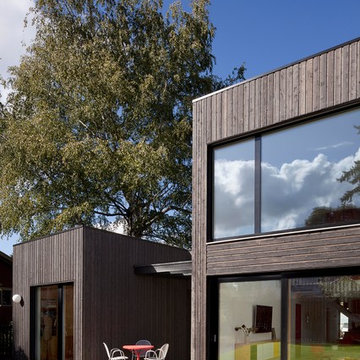
Inspiration for a contemporary exterior home remodel in Portland
Inspiration for a contemporary exterior home remodel in Portland
 Bedford Canyon Cleaning & More

Eclectic light wood floor enclosed dining room photo in Los Angeles with gray walls

 PLANT Architect Inc.
The open-plan second floor now provides efficient gallery space for a portion of the owners' contemporary art collection. Bubble lights – the Gregg Pendant, designed by Ludovica +Roberto Palomba for Foscarini – provide even lighting throughout this tall, narrow space.
 Amy Laner Anjo Designs
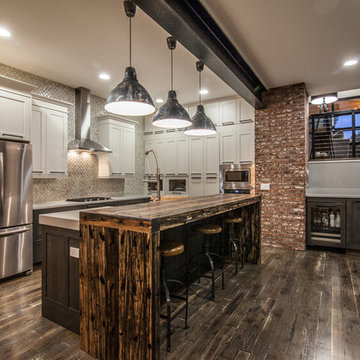
Kitchen - transitional dark wood floor kitchen idea in Denver with shaker cabinets, white cabinets, gray backsplash, stainless steel appliances and an island
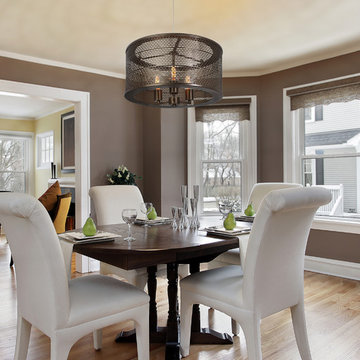
 Varaluz
A litmus test in chemistry is used to determine acidity; a lit-mesh test in lighting is used to determine light play factor. Really (even if Google disagrees). Lit-Mesh Test creates some amazing light patterns through its recycled stamped steel rectangles.
Overall Dimensions: 18 "Dia. x 12 "H
 Noz Design
Colin Price Photography

Living room - mid-sized transitional formal and enclosed dark wood floor living room idea in San Francisco with brown walls, a standard fireplace and a stone fireplace
Living room - mid-sized transitional formal and enclosed dark wood floor living room idea in San Francisco with brown walls, a standard fireplace and a stone fireplace
 Nativa Interiors
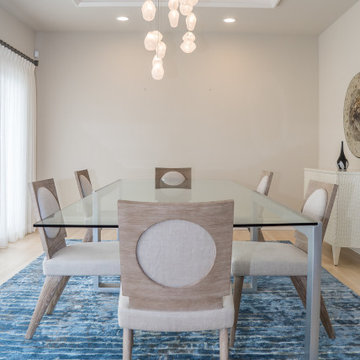
The colors for the dining room can determine the style. Light tones in the beige palette are neutral and beautiful. The intense blue rug highlights and makes the room unique.
 Studio McGee

Inspiration for a large coastal master medium tone wood floor bedroom remodel in Salt Lake City with white walls and a standard fireplace
 Coastal Kitchens & Floors
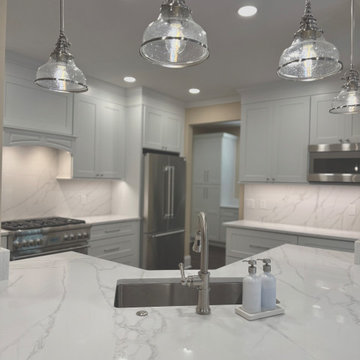
This kitchen features an elegant take on a transitional style. We worked together with the clients to determine the best layout under the restraints of the structure. Ultimately this island layout gave them the space they were looking for.
 Guenther Designs & Consulting LLC

The space was designed as a multi-purpose space. Originally, it was to be the home office. Having an open discussions with my client it was determined an elevator could be useful in the future. When we were in budget, the elevator got added back into the project (note the open elevator door). The on suite bath is through the doorway on the right.
26