
Search results for "Determine" in Home Design Ideas
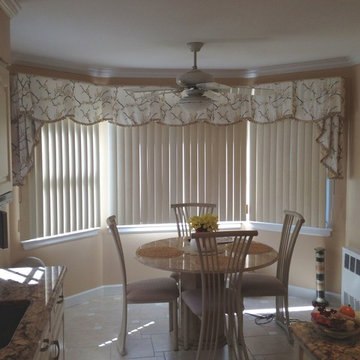
 Flooring & Window Decor
The customer originally did not want a board mounted valance and wanted a eggplant color. After presenting many fabrics. I determined she really liked neutrals. She fell in love with this fabric and I suggested this design. The result was a very satisfied client who was wonderful to work with.
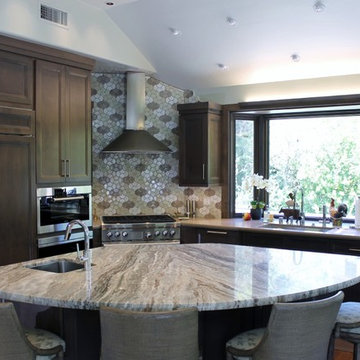
 MDB Design Group
The island shape was determined by the perimeter wall cabinets and desire to seat 4 people comfortably, and still have room to prep. The island base cabinets provide storage on all sides. Mary Broerman, CCIDC
 Kevin Browne Architecture
photo by Jon Reece
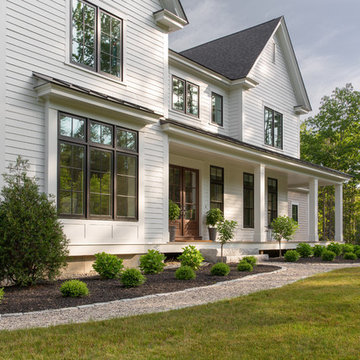
Example of a large country white two-story mixed siding gable roof design in Portland Maine
Example of a large country white two-story mixed siding gable roof design in Portland Maine
Find the right local pro for your project
 Natorp's Landscape
Designed by Tim Labonge

Inspiration for a large timeless backyard brick patio remodel in Cincinnati with a fire pit and no cover
Inspiration for a large timeless backyard brick patio remodel in Cincinnati with a fire pit and no cover

 Pineapple House Interior Design
The entire space transformed once Pineapple House Interior Design removed several interior walls and sliding glass doors, making one room from five formerly distinct spaces. Pineapple House designed all integrated, energy efficient lighting and wall and ceiling treatments -- beams, coffers, drapery pockets -- and determined all floor and tile patterns.
Daniel Newcomb Architectural Photography
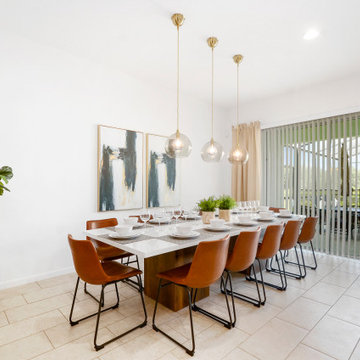
 Una Design LLC
A good Interior Design is a determining factor in the success of your vacation home rental property. Una Design experts know exactly which style and project suits your property the best.
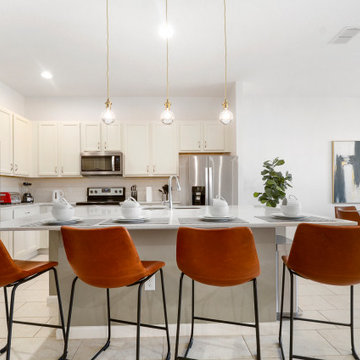 Una Design LLC
A good Interior Design is a determining factor in the success of your vacation home rental property. Una Design experts know exactly which style and project suits your property the best.
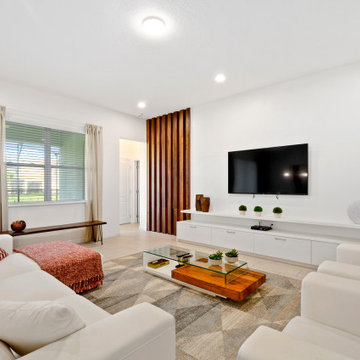 Una Design LLC
A good Interior Design is a determining factor in the success of your vacation home rental property. Una Design experts know exactly which style and project suits your property the best.
 Una Design LLC
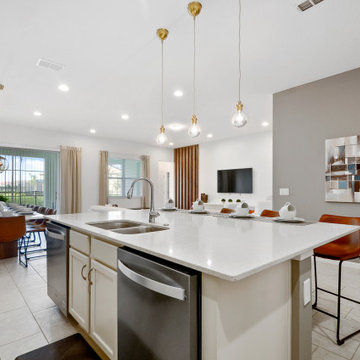
A good Interior Design is a determining factor in the success of your vacation home rental property. Una Design experts know exactly which style and project suits your property the best.
 Design Harmony
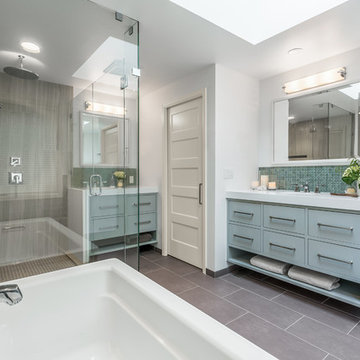
Inspiration for a transitional master gray tile and glass tile porcelain tile freestanding bathtub remodel in Seattle with flat-panel cabinets, gray cabinets, a one-piece toilet, white walls, an undermount sink and quartz countertops
 NJ Sunroom Additions
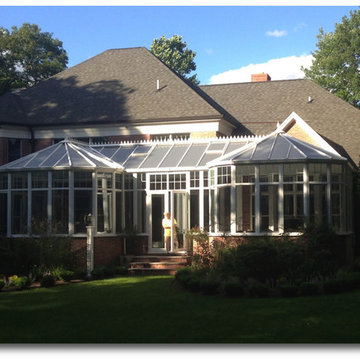
his was another situation where size could not be determined before a room was measured inside the home and from that measurement we knew what size would be perfect for the new space. It had to combine to areas of the home together in a unique way.
 User

UserTherma-Tru Classic-Craft Canvas Collection fiberglass doors painted Courtyard Green (546) with Chinchilla privacy and textured glass. Courtyard Green is a quietly determined color that kicks green up a notch. This color puts a modern spin on organic elements to create a unique style accent.



 SV Design
When full-time Massachusetts residents contemplate building a second home in Telluride, Colorado the question immediately arises; does it make most sense to hire a regionally based Rocky Mountain architect or a sea level architect conveniently located for all of the rigorous collaboration required for successful bespoke home design. Determined to prove the latter true, Siemasko + Verbridge accompanied the potential client as they scoured the undulating Telluride landscape in search of the perfect house site.
The selected site’s harmonious balance of untouched meadow rising up to meet the edge of an aspen grove and the opposing 180 degree view of Wilson’s Range spoke to everyone. A plateau just beyond a fork in the meadow provided a natural flatland, requiring little excavation and yet the right amount of upland slope to capture the views. The intrinsic character of the site was only enriched by an elk trail and snake-rail fence.
Establishing the expanse of Wilson’s range would be best served by rejecting the notion of selected views, the central sweeping curve of the roof inverts a small saddle in the range with which it is perfectly aligned. The soaring wave of custom windows and the open floor plan make the relatively modest house feel sizable despite its footprint of just under 2,000 square feet. Officially a two bedroom home, the bunk room and loft allow the home to comfortably sleep ten, encouraging large gatherings of family and friends. The home is completely off the grid in response to the unique and fragile qualities of the landscape. Great care was taken to respect the regions vernacular through the use of mostly native materials and a palette derived from the terrain found at 9,820 feet above sea level.
Photographer: Gibeon Photography
 InsideWright
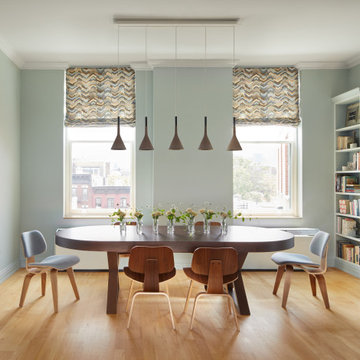
This client came to me requesting a concept rather than a style.
After living in his home for 15 years, he wanted it to have a “beach-poolside vibe”.
This made for a fun approach.
Styles can have so many names and nuances that clients don’t always know exactly what style they are looking at or requesting.
With a request for a concept, I just needed to determine if my approach should be literal or figurative.
I came to the initial consultation with concept boards with both approaches, and it was determined that figurative was the desired approach.
As the project unfolded, playfulness did too, and some literal elements were added—particularly for the pleasure of his future guests.
 Interiors by Steven G
Barry Grossman Photography
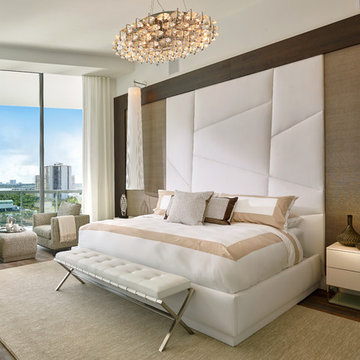
Inspiration for a large contemporary master bedroom remodel in Miami
Inspiration for a large contemporary master bedroom remodel in Miami

 Bella Casa Builders

Large transitional beige two-story stucco house exterior idea in San Francisco with a shingle roof and a hip roof
 Modern Design Cabinetry
Modern Design, Konen Homes.

Inspiration for a mid-sized transitional ceramic tile mudroom remodel in Minneapolis with gray walls
Inspiration for a mid-sized transitional ceramic tile mudroom remodel in Minneapolis with gray walls

29