
Search results for "Develop" in Home Design Ideas

 Elan Landscape Development Inc.
Dan Wells
Photo of a craftsman partial sun backyard garden path in Chicago.
Photo of a craftsman partial sun backyard garden path in Chicago.

 Marvin
Architect: Blaine Bonadies, Bonadies Architect
Photography By: Jean Allsopp Photography
“Just as described, there is an edgy, irreverent vibe here, but the result has an appropriate stature and seriousness. Love the overscale windows. And the outdoor spaces are so great.”
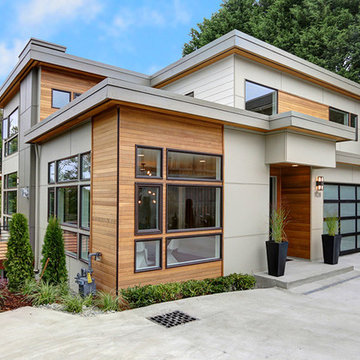
Situated atop an old Civil War battle site, this new residence was conceived for a couple with southern values and a rock-and-roll attitude. The project consists of a house, a pool with a pool house and a renovated music studio. A marriage of modern and traditional design, this project used a combination of California redwood siding, stone and a slate roof with flat-seam lead overhangs. Intimate and well planned, there is no space wasted in this home. The execution of the detail work, such as handmade railings, metal awnings and custom windows jambs, made this project mesmerizing.
Cues from the client and how they use their space helped inspire and develop the initial floor plan, making it live at a human scale but with dramatic elements. Their varying taste then inspired the theme of traditional with an edge. The lines and rhythm of the house were simplified, and then complemented with some key details that made the house a juxtaposition of styles.
The wood Ultimate Casement windows were all standard sizes. However, there was a desire to make the windows have a “deep pocket” look to create a break in the facade and add a dramatic shadow line. Marvin was able to customize the jambs by extruding them to the exterior. They added a very thin exterior profile, which negated the need for exterior casing. The same detail was in the stone veneers and walls, as well as the horizontal siding walls, with no need for any modification. This resulted in a very sleek look.
MARVIN PRODUCTS USED:
Marvin Ultimate Casement Window

Find the right local pro for your project


 BL/SS
BL/SSPhoto by Brian Flaherty
Inspiration for a small industrial loft-style medium tone wood floor bedroom remodel in San Francisco with gray walls and no fireplace
Inspiration for a small industrial loft-style medium tone wood floor bedroom remodel in San Francisco with gray walls and no fireplace

 Everything Home
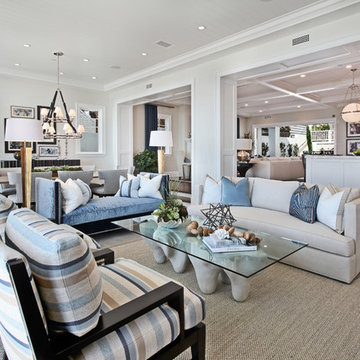
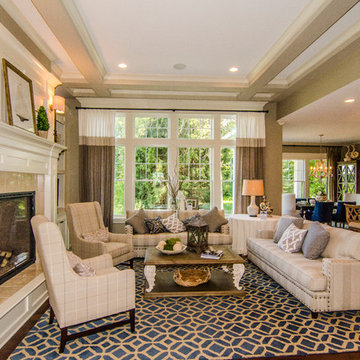
Unique textures, printed rugs, dark wood floors, and neutral-hued furnishings make this traditional home a cozy, stylish abode.
Project completed by Wendy Langston's Everything Home interior design firm, which serves Carmel, Zionsville, Fishers, Westfield, Noblesville, and Indianapolis.
For more about Everything Home, click here: https://everythinghomedesigns.com/

Sponsored
Columbus, OH
We Design, Build and Renovate

CHC & Family Developments
Industry Leading General Contractors in Franklin County, Ohio
 Keeoco Development Inc
Kevin Meechan
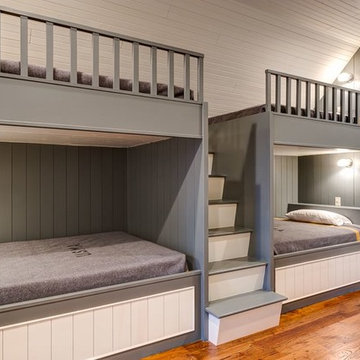
Example of a mid-sized arts and crafts guest medium tone wood floor bedroom design in Atlanta with gray walls and no fireplace
Example of a mid-sized arts and crafts guest medium tone wood floor bedroom design in Atlanta with gray walls and no fireplace
 Clark Collins - Collins Design & Development
Jeri Koegel

Inspiration for a small timeless white tile and subway tile mosaic tile floor alcove shower remodel in Orange County with a wall-mount sink, furniture-like cabinets, white cabinets, marble countertops and white walls
Inspiration for a small timeless white tile and subway tile mosaic tile floor alcove shower remodel in Orange County with a wall-mount sink, furniture-like cabinets, white cabinets, marble countertops and white walls
 A. Vernon Allen Builder
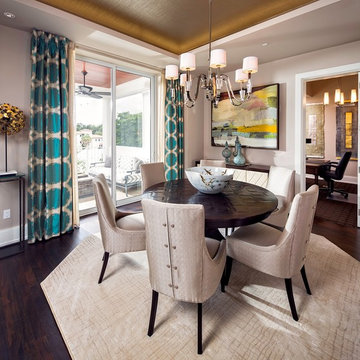
Inspiration for a transitional medium tone wood floor dining room remodel in Miami with gray walls
 Agnieszka Jakubowicz PHOTOGRAPHY
Build: Robson Homes / Photography: Agnieszka Jakubowicz

Home office - home office idea in San Francisco
Home office - home office idea in San Francisco
 GRADY-O-GRADY Construction & Development, Inc.
Applied Photography
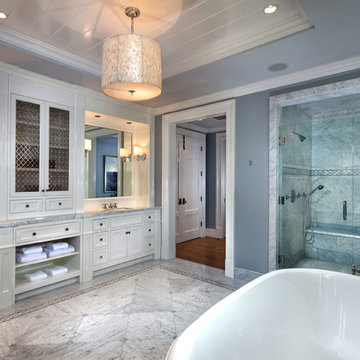
Example of a classic freestanding bathtub design in Orange County
Example of a classic freestanding bathtub design in Orange County
 Stoneridge Custom Development
Spin Photography
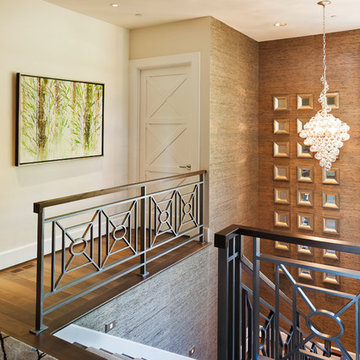
Inspiration for a contemporary staircase remodel in Portland with gray walls
Inspiration for a contemporary staircase remodel in Portland with gray walls

Sponsored
Columbus, OH
We Design, Build and Renovate
CHC & Family Developments
Industry Leading General Contractors in Franklin County, Ohio


 C&R Remodeling
This mid century modern home boasted irreplaceable features including original wood cabinets, wood ceiling, and a wall of floor to ceiling windows. C&R developed a design that incorporated the existing details with additional custom cabinets that matched perfectly. A new lighting plan, quartz counter tops, plumbing fixtures, tile backsplash and floors, and new appliances transformed this kitchen while retaining all the mid century flavor.


Beach style l-shaped dark wood floor open concept kitchen photo in Miami with a farmhouse sink, shaker cabinets, white cabinets and an island

Sponsored
Columbus, OH
We Design, Build and Renovate
CHC & Family Developments
Industry Leading General Contractors in Franklin County, Ohio

 Archia Development Ltd
Inspiration for a large contemporary l-shaped light wood floor and gray floor eat-in kitchen remodel in Vancouver with no fireplace, shaker cabinets, gray backsplash, stone slab backsplash, paneled appliances, an island and gray countertops
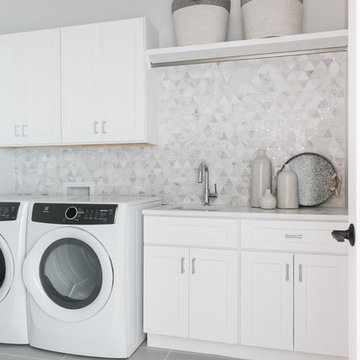
 M House Development
Transitional single-wall gray floor dedicated laundry room photo in Chicago with an undermount sink, shaker cabinets, white cabinets, white walls, a side-by-side washer/dryer and white countertops
62