
Search results for "Developer console" in Home Design Ideas


 Studio Z Architecture
The second floor bedroom features a window seat niche to help offset narrowness of the room.
Contractor: Maven Development
Photo: Emily Rose Imagery
Bedroom - mid-sized contemporary guest medium tone wood floor and brown floor bedroom idea in Detroit with green walls and no fireplace
Bedroom - mid-sized contemporary guest medium tone wood floor and brown floor bedroom idea in Detroit with green walls and no fireplace


Find the right local pro for your project


 RSZ Design Development
Revealing Homes
Sherwin Williams
Foyer - small industrial medium tone wood floor and brown floor foyer idea with gray walls and a gray front door
Foyer - small industrial medium tone wood floor and brown floor foyer idea with gray walls and a gray front door



Sponsored
Columbus, OH
We Design, Build and Renovate

CHC & Family Developments
Industry Leading General Contractors in Franklin County, Ohio

 JHA Architecture + Interior
Photographer: Andrew Holliday
Example of a mid-sized transitional enclosed carpeted home theater design in Vancouver with a wall-mounted tv
Example of a mid-sized transitional enclosed carpeted home theater design in Vancouver with a wall-mounted tv
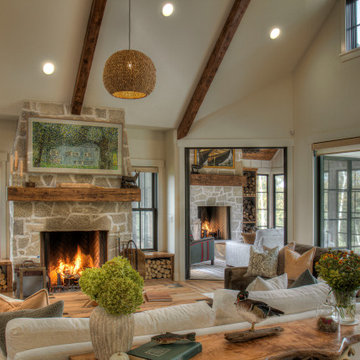

 Solanna Design & Development
Transitional style entry featuring a Tony Clark live edge bench and Robert Kuo custom console instantly welcomes friends and guests.
The photograph shows a staircase with a patterned runner and geometric railing, a tall red sculptural vessel, a small animal figure, framed artworks, circular wall objects, and a dark console with a large mirror. A black-and-white patchwork rug anchors the warm wood floor, while layered cultural references and bold scale create a memorable.

 Upland Development, Inc.
Scot Zimmerman
Example of a mid-sized classic black floor home weight room design in Salt Lake City with gray walls
Example of a mid-sized classic black floor home weight room design in Salt Lake City with gray walls
 RSZ Design Development
Revealing Homes
Sherwin Williams
Example of a small urban medium tone wood floor and brown floor foyer design with gray walls and a gray front door
Example of a small urban medium tone wood floor and brown floor foyer design with gray walls and a gray front door

 Integrity Development & Construction, Inc.
Master bathroom remodel with custom shower and cabinetry. The design features a triangular free-standing bathtub and a corner shower to maximize the space.

Sponsored
Columbus, OH

Hope Restoration & General Contracting
Columbus Design-Build, Kitchen & Bath Remodeling, Historic Renovations
 Upland Development, Inc.
Scot Zimmerman
Inspiration for a large country dark wood floor and brown floor hallway remodel in Salt Lake City with white walls
Inspiration for a large country dark wood floor and brown floor hallway remodel in Salt Lake City with white walls

 Rudloff Custom Builders
This stunning powder room uses blue, white, and gold to create a sleek and contemporary look. It has a deep blue, furniture grade console with a white marble counter. The cream and gold wallpaper highlights the gold faucet and the gold details on the console.
Sleek and contemporary, this beautiful home is located in Villanova, PA. Blue, white and gold are the palette of this transitional design. With custom touches and an emphasis on flow and an open floor plan, the renovation included the kitchen, family room, butler’s pantry, mudroom, two powder rooms and floors.
Rudloff Custom Builders has won Best of Houzz for Customer Service in 2014, 2015 2016, 2017 and 2019. We also were voted Best of Design in 2016, 2017, 2018, 2019 which only 2% of professionals receive. Rudloff Custom Builders has been featured on Houzz in their Kitchen of the Week, What to Know About Using Reclaimed Wood in the Kitchen as well as included in their Bathroom WorkBook article. We are a full service, certified remodeling company that covers all of the Philadelphia suburban area. This business, like most others, developed from a friendship of young entrepreneurs who wanted to make a difference in their clients’ lives, one household at a time. This relationship between partners is much more than a friendship. Edward and Stephen Rudloff are brothers who have renovated and built custom homes together paying close attention to detail. They are carpenters by trade and understand concept and execution. Rudloff Custom Builders will provide services for you with the highest level of professionalism, quality, detail, punctuality and craftsmanship, every step of the way along our journey together.
Specializing in residential construction allows us to connect with our clients early in the design phase to ensure that every detail is captured as you imagined. One stop shopping is essentially what you will receive with Rudloff Custom Builders from design of your project to the construction of your dreams, executed by on-site project managers and skilled craftsmen. Our concept: envision our client’s ideas and make them a reality. Our mission: CREATING LIFETIME RELATIONSHIPS BUILT ON TRUST AND INTEGRITY.
Photo Credit: Linda McManus Images

 Unique Home Solutions Inc.
This property sold a few days after we were finished staging it. The newly built house is gorgeous and in a great area.
We brought in all the furniture and accessories to make the home look more welcoming. We install curtains on standard windows where we can because it finished the look of the room.
If you are thinking about putting your house on the market, give us a call, We work with home owners, renovators, realtors, property investors and developers, house flippers, hotels and tv shows. If you would like a consultation, give us a call at 514-222-5553.
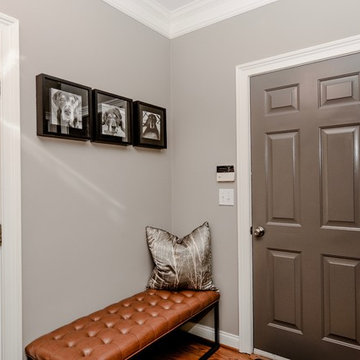



 Lands End Development - Designers & Builders
Inspiration for a mid-sized rustic underground carpeted and gray floor basement remodel in Minneapolis with beige walls and no fireplace

 Ideal Home Photography & Floor Plans
Photo by Rhonda Poire, Ideal Home Photography and Floor Plans.
Designer Sarah Patrick, Cavalier Development & Design
Example of a transitional dark wood floor foyer design in Boston with beige walls and a white front door
Example of a transitional dark wood floor foyer design in Boston with beige walls and a white front door
13