
Search results for "Developer console" in Home Design Ideas

 MK Development & Investment LLC
A view from the interior front hallway looking at the front door. Shiplap paneling helps to bring that Craftsman look indoors. Wrought iron lighting fixtures and door hardware provide a more modern look inside.

 Timber Trails Development Company
Stoffer Photography
Inspiration for a mid-sized country open concept dark wood floor family room remodel in Chicago with beige walls, a standard fireplace and a stone fireplace
Inspiration for a mid-sized country open concept dark wood floor family room remodel in Chicago with beige walls, a standard fireplace and a stone fireplace


Find the right local pro for your project

 Stoneridge Custom Development
Large elegant open concept and formal ceramic tile and beige floor living room photo in Portland with beige walls, a standard fireplace, a stone fireplace and a media wall

 DESIGNLUSH
Photo: Bill Timmerman + Zack Hussain
Blurring of the line between inside and out has been established throughout this home. Space is not determined by the enclosure but through the idea of space extending past perceived barriers into an expanded form of living indoors and out. Even in this harsh environment, one is able to enjoy this concept through the development of exterior courts which are designed to shade and protect. Reminiscent of the crevices found in our rock formations where one often finds an oasis of life in this environment.
DL featured product: DL custom rugs including sculpted Patagonian sheepskin, wool / silk custom graphics and champagne silk galaxy. Custom 11′ live-edge laurel slabwood bench, Trigo bronze smoked acrylic + crocodile embossed leather barstools, polished stainless steel outdoor Pantera bench, special commissioned steel sculpture, metallic leather True Love lounge chair, blackened steel + micro-slab console and fiberglass pool lounges.





 User
Gillian Gillies Interiors Inc. Tim McGhie Photography
Example of a large transitional medium tone wood floor hallway design in Toronto with gray walls
Example of a large transitional medium tone wood floor hallway design in Toronto with gray walls


 DEKORA Home Staging & Design
condominium development in Burnaby with a transistional style.We staged for the deliver as the last reaming unit of the development project.
Mid-sized trendy enclosed living room photo in Vancouver
Mid-sized trendy enclosed living room photo in Vancouver

 Cascade West Development
Inspired by the majesty of the Northern Lights and this family's everlasting love for Disney, this home plays host to enlighteningly open vistas and playful activity. Like its namesake, the beloved Sleeping Beauty, this home embodies family, fantasy and adventure in their truest form. Visions are seldom what they seem, but this home did begin 'Once Upon a Dream'. Welcome, to The Aurora.

Sponsored
Columbus, OH

Hope Restoration & General Contracting
Columbus Design-Build, Kitchen & Bath Remodeling, Historic Renovations

 Future Living Developments Ltd.
Inspiration for a huge modern light wood floor home bar remodel in Vancouver with flat-panel cabinets, dark wood cabinets, white backsplash and glass tile backsplash

 SEED Development + Design
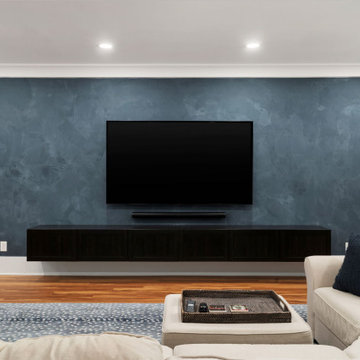
A textured blue accent wall anchors the TV and a long floating media console, with open shelves at the side for books and decor.
Example of a transitional basement design in Atlanta
Example of a transitional basement design in Atlanta
 Westlake Development Group, LLC
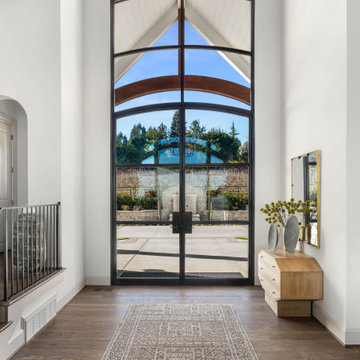
Inspiration for a huge french country medium tone wood floor and brown floor foyer remodel in Portland with white walls and a glass front door

Sponsored
Sunbury, OH

J.Holderby - Renovations
Franklin County's Leading General Contractors - 2X Best of Houzz!


 Southern Development Homes
The large basement rec room is a perfect TV room, game room, or home office. Walls are painted in SW#7029 Agreeable Gray, carpet is Groundworks Plus 190 Granite Peaks.

9