
Search results for "Developer console" in Home Design Ideas
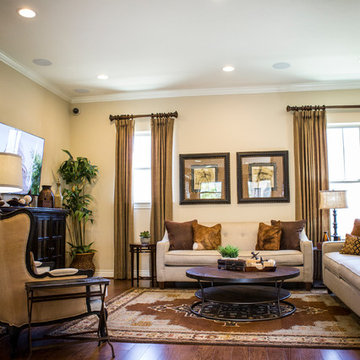
 Novak Brothers Development
Mid-sized transitional open concept medium tone wood floor living room photo in Austin with beige walls and a wall-mounted tv
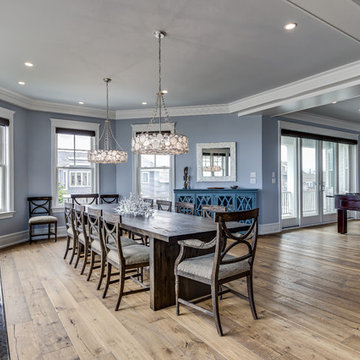
 Achristavest Developers
Huge transitional medium tone wood floor and brown floor kitchen/dining room combo photo in Philadelphia with blue walls and no fireplace

 Wiltrack Construction And Development Group LLC
Example of a large trendy open concept travertine floor and beige floor family room design in Miami with beige walls, a standard fireplace, a concrete fireplace and a media wall
Find the right local pro for your project
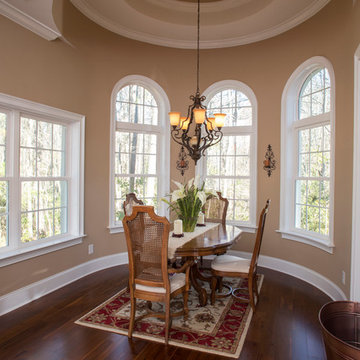
 Full Circle Builders and Development
Example of a mid-sized dark wood floor great room design with beige walls
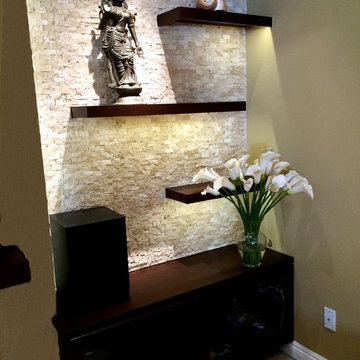
 7Designs+Development
Living room - mid-sized modern enclosed porcelain tile and beige floor living room idea in Philadelphia with multicolored walls, a standard fireplace, a plaster fireplace and a wall-mounted tv
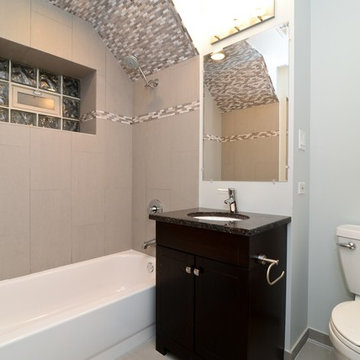
 Lothamer Development Company
Updated shower and sink. Clean and Sleek.
Small minimalist 3/4 gray tile and porcelain tile ceramic tile corner bathtub photo in Chicago with flat-panel cabinets, dark wood cabinets, a one-piece toilet, gray walls, a console sink and granite countertops
Small minimalist 3/4 gray tile and porcelain tile ceramic tile corner bathtub photo in Chicago with flat-panel cabinets, dark wood cabinets, a one-piece toilet, gray walls, a console sink and granite countertops
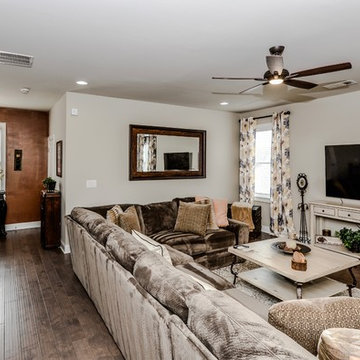
 RSZ Design Development
Inspiration for a large transitional open concept dark wood floor living room remodel in Atlanta with beige walls and a wall-mounted tv


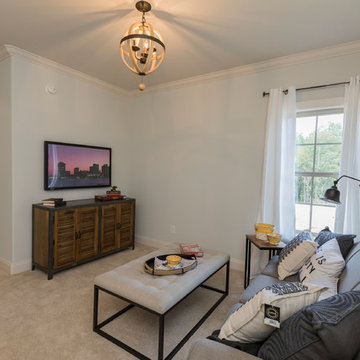
 Scotch Homes & Land Development
Inspiration for a mid-sized transitional enclosed family room remodel in Birmingham with blue walls
 G.B. Construction and Development, Inc.

Complete bathroom remodel - The bathroom was completely gutted to studs. A curb-less stall shower was added with a glass panel instead of a shower door. This creates a barrier free space maintaining the light and airy feel of the complete interior remodel. The fireclay tile is recessed into the wall allowing for a clean finish without the need for bull nose tile. The light finishes are grounded with a wood vanity and then all tied together with oil rubbed bronze faucets.

 YD Construction and Development
YDConstruction
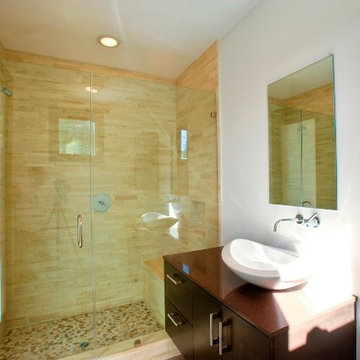
Corner shower - mid-sized modern kids' beige tile and ceramic tile ceramic tile corner shower idea in Los Angeles with a console sink, flat-panel cabinets, light wood cabinets, granite countertops, a one-piece toilet and white walls
Corner shower - mid-sized modern kids' beige tile and ceramic tile ceramic tile corner shower idea in Los Angeles with a console sink, flat-panel cabinets, light wood cabinets, granite countertops, a one-piece toilet and white walls
 Webber Development & Construction
Inspiration for a large transitional l-shaped dark wood floor kitchen/dining room combo remodel in Atlanta with an undermount sink, shaker cabinets, white cabinets, quartz countertops, white backsplash, subway tile backsplash, stainless steel appliances, an island, red walls and no fireplace
 RSZ Design Development
Revealing Homes

Bathroom - large contemporary 3/4 mosaic tile floor bathroom idea in Atlanta with furniture-like cabinets, dark wood cabinets, brown walls, a console sink and marble countertops
Bathroom - large contemporary 3/4 mosaic tile floor bathroom idea in Atlanta with furniture-like cabinets, dark wood cabinets, brown walls, a console sink and marble countertops


 Full Circle Builders and Development
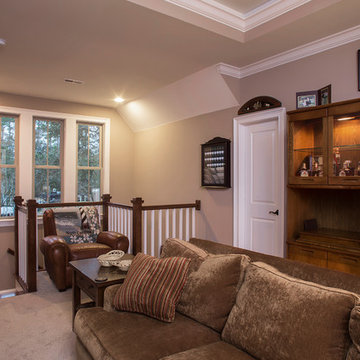
Family room library - mid-sized transitional carpeted and beige floor family room library idea with beige walls, no fireplace and no tv
 Scotch Homes & Land Development
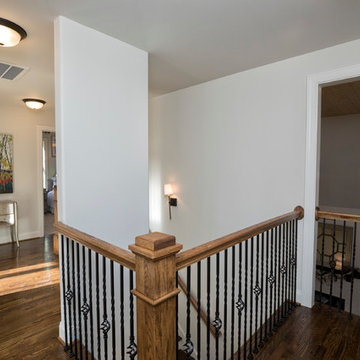
Mid-sized elegant dark wood floor hallway photo in Birmingham with beige walls
 Scotch Homes & Land Development
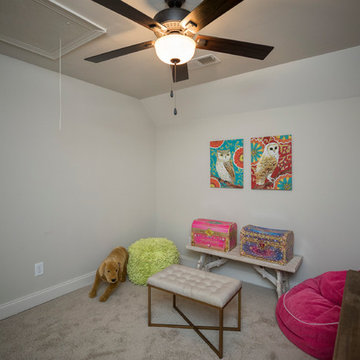
Playroom - mid-sized traditional gender-neutral carpeted playroom idea in Birmingham with beige walls
 Nest Builders Development & Design Co.
Mick Anders

Powder room - scandinavian cement tile floor powder room idea in Richmond with a two-piece toilet, white walls and a console sink
Powder room - scandinavian cement tile floor powder room idea in Richmond with a two-piece toilet, white walls and a console sink

Sponsored
Sunbury, OH

J.Holderby - Renovations
Franklin County's Leading General Contractors - 2X Best of Houzz!
 G.B. Construction and Development, Inc.
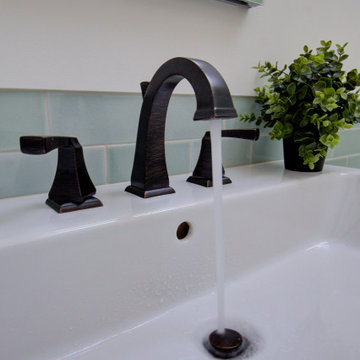
Complete bathroom remodel - The bathroom was completely gutted to studs. A curb-less stall shower was added with a glass panel instead of a shower door. This creates a barrier free space maintaining the light and airy feel of the complete interior remodel. The fireclay tile is recessed into the wall allowing for a clean finish without the need for bull nose tile. The light finishes are grounded with a wood vanity and then all tied together with oil rubbed bronze faucets.
 Averra Developments Inc.

Main floor powder room with feature wall with flooring up the back with wall mounted toilet.
Inspiration for a small contemporary light wood floor and white floor powder room remodel in Vancouver with flat-panel cabinets, white cabinets, a wall-mount toilet, white walls and a console sink
Inspiration for a small contemporary light wood floor and white floor powder room remodel in Vancouver with flat-panel cabinets, white cabinets, a wall-mount toilet, white walls and a console sink
 Sagebrook Developments Inc.
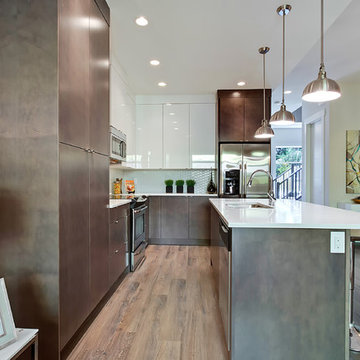
Example of a mid-sized trendy l-shaped medium tone wood floor eat-in kitchen design in Calgary with a double-bowl sink, flat-panel cabinets, gray cabinets, quartz countertops, white backsplash, porcelain backsplash, stainless steel appliances and an island
12