
Search results for "Developer console" in Home Design Ideas
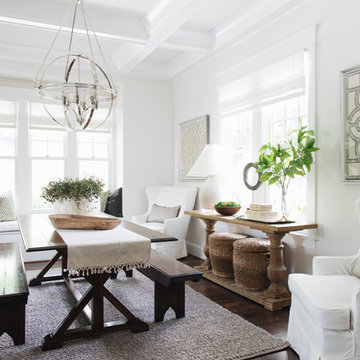

 Copper Leaf Development

Inspiration for a transitional wallpaper powder room remodel in Boston with gray walls and a console sink

Find the right local pro for your project
 Buhr Design and Development Group
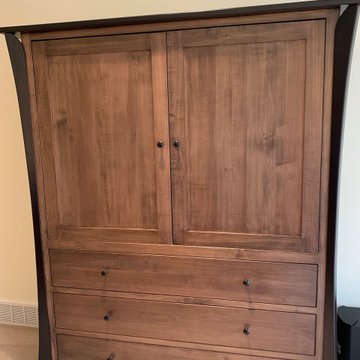
Client has a beautiful black sleigh bed and needed pieces to coordinate, provide storage and to function as a media console. We picked this two tone, solid brown maple armoire and designed it to fit the tv size of choice.

 HSH Interiors
David Duncan Livingston
Transitional master gray tile and cement tile freestanding bathtub photo in San Francisco with recessed-panel cabinets, white cabinets, marble countertops, white walls and a console sink
Transitional master gray tile and cement tile freestanding bathtub photo in San Francisco with recessed-panel cabinets, white cabinets, marble countertops, white walls and a console sink
 Request Tours
Chuck Danas
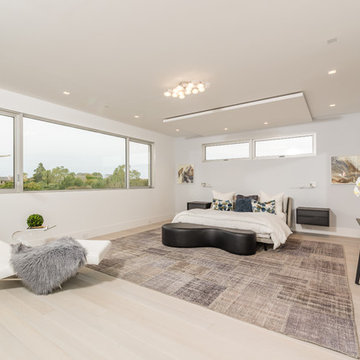
Inspiration for a contemporary master light wood floor and beige floor bedroom remodel in New York with white walls
Inspiration for a contemporary master light wood floor and beige floor bedroom remodel in New York with white walls
 User
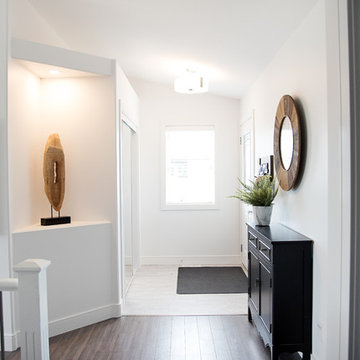
UserBrighton Terrace is a collection of bungalow-style townhomes in Swift Current, SK built by NorthRidge Developments. Farmer's Daughter Interiors had the privilege of staging one of the units as a show home for the development.
We juxtaposed warm woods and tons of texture against the unit's contemporary finishes and crisp white walls. A widely appealing neutral colour scheme doesn't have to be boring... we chose interesting furniture pieces and brought in subtle colour saturations to add warmth and depth to the already beautiful space built by NorthRidge Developments.
Photography by Candace Schwartz

Sponsored
Columbus, OH
We Design, Build and Renovate

CHC & Family Developments
Industry Leading General Contractors in Franklin County, Ohio
 Clark Collins - Collins Design & Development

Inspiration for a 1960s living room remodel in Orange County
 Sunwest Construction & Development
Aimee Lee Photography

Mid-sized trendy dark wood floor and brown floor foyer photo in Salt Lake City with gray walls
Mid-sized trendy dark wood floor and brown floor foyer photo in Salt Lake City with gray walls

 Regan Baker Design Inc.
Stylish brewery owners with airline miles that match George Clooney’s decided to hire Regan Baker Design to transform their beloved Duboce Park second home into an organic modern oasis reflecting their modern aesthetic and sustainable, green conscience lifestyle. From hops to floors, we worked extensively with our design savvy clients to provide a new footprint for their kitchen, dining and living room area, redesigned three bathrooms, reconfigured and designed the master suite, and replaced an existing spiral staircase with a new modern, steel staircase. We collaborated with an architect to expedite the permit process, as well as hired a structural engineer to help with the new loads from removing the stairs and load bearing walls in the kitchen and Master bedroom. We also used LED light fixtures, FSC certified cabinetry and low VOC paint finishes.
Regan Baker Design was responsible for the overall schematics, design development, construction documentation, construction administration, as well as the selection and procurement of all fixtures, cabinets, equipment, furniture,and accessories.
Key Contributors: Green Home Construction; Photography: Sarah Hebenstreit / Modern Kids Co.
 Upland Development, Inc.
Scot Zimmerman
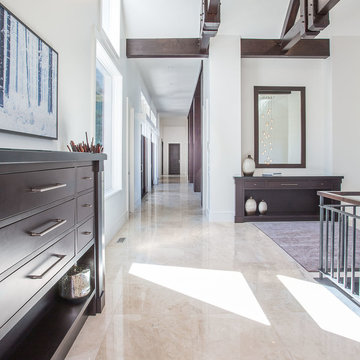
Inspiration for a contemporary entryway remodel in Salt Lake City
Inspiration for a contemporary entryway remodel in Salt Lake City

 Palumbo Design and Development
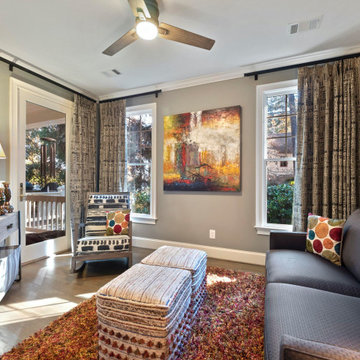
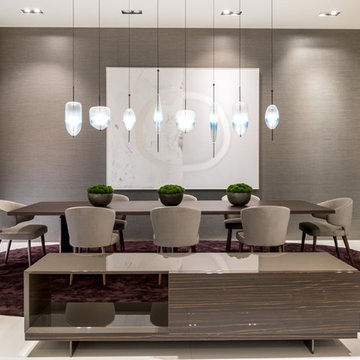
Example of a trendy beige floor great room design in Los Angeles with beige walls

Sponsored
Columbus, OH

Hope Restoration & General Contracting
Columbus Design-Build, Kitchen & Bath Remodeling, Historic Renovations
 Nest Builders Development & Design Co.
Mick Anders

Powder room - scandinavian cement tile floor powder room idea in Richmond with a two-piece toilet, white walls and a console sink
Powder room - scandinavian cement tile floor powder room idea in Richmond with a two-piece toilet, white walls and a console sink

 RoomService 360
Founded in 1973, Fiam Italia is a global icon of glass culture with four decades of glass innovation and design that produced revolutionary structures and created a new level of utility for glass as a material in residential and commercial interior decor. Fiam Italia designs, develops and produces items of furniture in curved glass, creating them through a combination of craftsmanship and industrial processes, while merging tradition and innovation, through a hand-crafted approach.
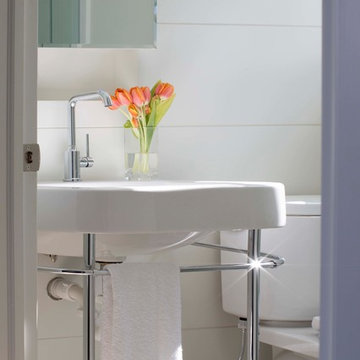
 Milton Development
Bathroom - transitional bathroom idea in New York with a two-piece toilet, white walls and a console sink
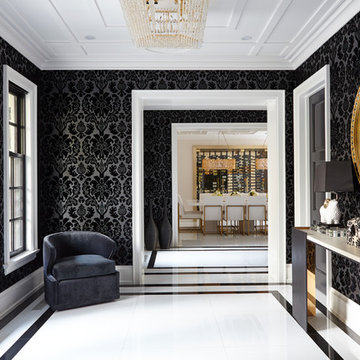
 Buena Vista Development Corp
Interior Design: Lori Morris
Transitional double front door photo in Toronto
Transitional double front door photo in Toronto


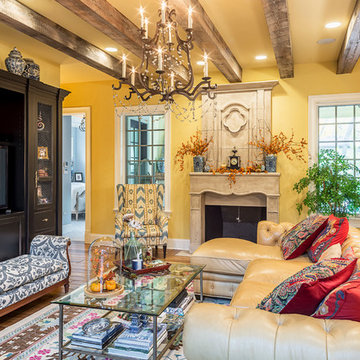
 Charleston Building and Development
Rolfe Hokanson

Example of a mid-sized eclectic open concept medium tone wood floor family room design in Chicago with yellow walls, a standard fireplace, a stone fireplace and a media wall
Example of a mid-sized eclectic open concept medium tone wood floor family room design in Chicago with yellow walls, a standard fireplace, a stone fireplace and a media wall
 Charleston Building and Development
Rolfe Hokanson
Family room - mid-sized eclectic open concept medium tone wood floor family room idea in Chicago with yellow walls, a standard fireplace, a stone fireplace and a media wall
Family room - mid-sized eclectic open concept medium tone wood floor family room idea in Chicago with yellow walls, a standard fireplace, a stone fireplace and a media wall
 G.B. Construction and Development, Inc.

Complete bathroom remodel - The bathroom was completely gutted to studs. A curb-less stall shower was added with a glass panel instead of a shower door. This creates a barrier free space maintaining the light and airy feel of the complete interior remodel. The fireclay tile is recessed into the wall allowing for a clean finish without the need for bull nose tile. The light finishes are grounded with a wood vanity and then all tied together with oil rubbed bronze faucets.
11