
Search results for "Developer console" in Home Design Ideas


 Nest Builders Development & Design Co.
Mick Anders
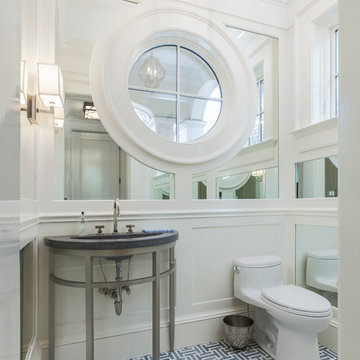

Example of a danish cement tile floor powder room design in Richmond with a two-piece toilet, white walls and a console sink
Example of a danish cement tile floor powder room design in Richmond with a two-piece toilet, white walls and a console sink
Find the right local pro for your project
 Cantoni Irvine
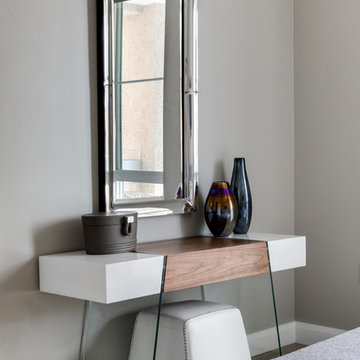
Cantoni designer Sarah Buehlman brings modern European luxury to Vici Luxury Rentals, a stylish new development in the heart of little Italy.
Photos by Chad Mellon
 Chicago Renovation & Development
Dan Kullman/Bitterjester
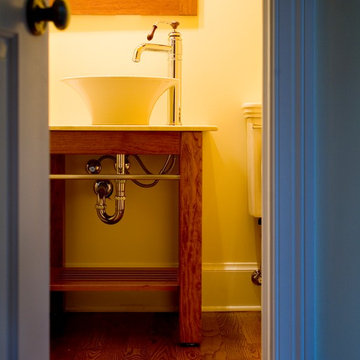
Example of a small classic light wood floor bathroom design in Chicago with a vessel sink, open cabinets, brown cabinets, marble countertops, a two-piece toilet and beige walls
Example of a small classic light wood floor bathroom design in Chicago with a vessel sink, open cabinets, brown cabinets, marble countertops, a two-piece toilet and beige walls
 Nest Builders Development & Design Co.
Mick Anders


Danish cement tile floor powder room photo in Richmond with a two-piece toilet, white walls and a console sink
Danish cement tile floor powder room photo in Richmond with a two-piece toilet, white walls and a console sink
 Nest Builders Development & Design Co.
Mick Anders
Danish cement tile floor powder room photo in Richmond with a two-piece toilet, white walls and a console sink
Danish cement tile floor powder room photo in Richmond with a two-piece toilet, white walls and a console sink



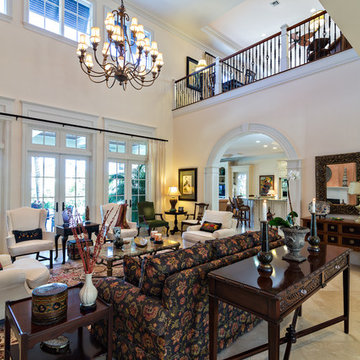
 Palm Coast Development of Vero Beach
Interior Design done by Decors by Jacqueline of Vero Beach, FL
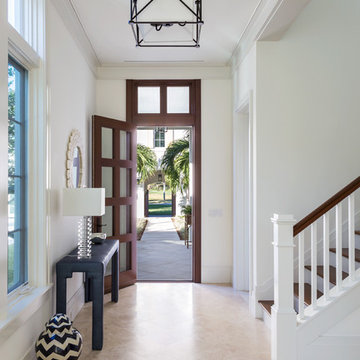
Living room - traditional formal and open concept marble floor living room idea in Miami with beige walls, no fireplace and no tv
Living room - traditional formal and open concept marble floor living room idea in Miami with beige walls, no fireplace and no tv
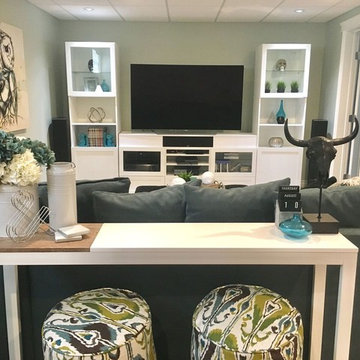
 Briana Peach
Example of a mid-sized trendy look-out carpeted and gray floor basement design in Edmonton with green walls
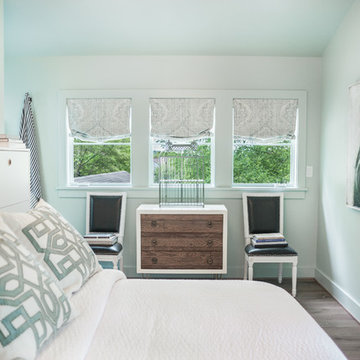
 Studio Z Architecture
The second floor bedroom is positioned to take advantage of the neighborhood’s hillside site, with spectacular views of downtown Ann Arbor from its windows.
Contractor: Maven Development
Photo: Emily Rose Imagery
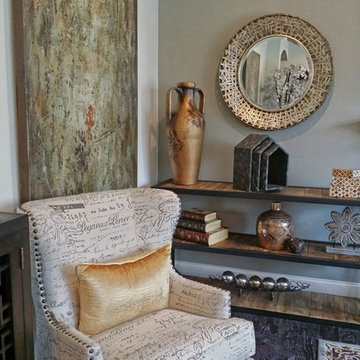
 RSZ Design Development
Family room library - mid-sized transitional open concept dark wood floor family room library idea in Atlanta with gray walls, a standard fireplace, a wood fireplace surround and no tv


 Drewett Works

This Ranch Hacienda hillside estate boasts well over 13,000 square feet under roof. A loggia serves as the backbone for the design. Each space, both interior and exterior, has a direct response to the linear expression of outdoor space.
The exterior materials and detailing are rustic and simple in nature. The mass and scale create drama and correspond to the vast desert skyline and adjacent majestic McDowell mountain views.
Features of the house include a motor court with dual garages, a separate guest quarters, and a walk-in cooler.
Silverleaf is known for its embodiment of traditional architectural styles, and this house expresses the essence of a hacienda with its communal courtyard spaces and quiet luxury.
This was the first project of many designed by Architect C.P. Drewett for construction in Silverleaf, located in north Scottsdale.
Project Details:
Architecture | C.P. Drewett, AIA, DrewettWorks, Scottsdale, AZ
Builder | Sonora West Development, Scottsdale, AZ
Photography | Dino Tonn, Scottsdale, AZ
 Nest Builders Development & Design Co.
Mick Anders

Powder room - scandinavian cement tile floor powder room idea in Richmond with a two-piece toilet, white walls and a console sink
Powder room - scandinavian cement tile floor powder room idea in Richmond with a two-piece toilet, white walls and a console sink


 Maximillion Residential Development & Design

Example of a small trendy open concept living room library design in New York with a standard fireplace, a wood fireplace surround and a wall-mounted tv

Sponsored
Columbus, OH
We Design, Build and Renovate

CHC & Family Developments
Industry Leading General Contractors in Franklin County, Ohio

 G.B. Construction and Development, Inc.
Complete bathroom remodel - The bathroom was completely gutted to studs. A curb-less stall shower was added with a glass panel instead of a shower door. This creates a barrier free space maintaining the light and airy feel of the complete interior remodel. The fireclay tile is recessed into the wall allowing for a clean finish without the need for bull nose tile. The light finishes are grounded with a wood vanity and then all tied together with oil rubbed bronze faucets.
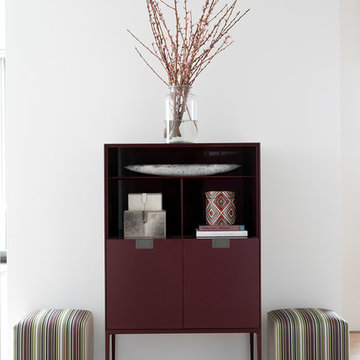
 threshold interiors
Location: Tribeca, NY, United States
This brand-new apartment required decor and lighting to capture the drama of the Cityscape. We added track lighting and chandeliers, built-in cabinetry, decorative paint effects, wallpaper, tile and window treatments to tie it all together. Our biggest challenge was the floor-to-ceiling windows and trying to provide privacy to our clients while maintaining the amazing view.
Photographed by: James Salomon

 Haven Design Studio
Jacob Hand;
Our client purchased a true Chicago loft in one of the city’s best locations and wanted to upgrade his developer-grade finishes and post-collegiate furniture. We stained the floors, installed concrete backsplash tile to the rafters and tailored his furnishings & fixtures to look as dapper as he does.
15