
Search results for "Developer console" in Home Design Ideas

 Maximillion Residential Development & Design
Example of a small trendy open concept living room library design in New York with a standard fireplace, a wood fireplace surround and a wall-mounted tv

 G.B. Construction and Development, Inc.
Complete bathroom remodel - The bathroom was completely gutted to studs. A curb-less stall shower was added with a glass panel instead of a shower door. This creates a barrier free space maintaining the light and airy feel of the complete interior remodel. The fireclay tile is recessed into the wall allowing for a clean finish without the need for bull nose tile. The light finishes are grounded with a wood vanity and then all tied together with oil rubbed bronze faucets.
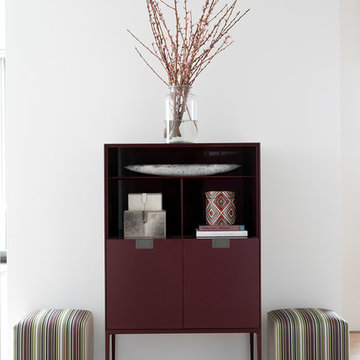
 threshold interiors
Location: Tribeca, NY, United States
This brand-new apartment required decor and lighting to capture the drama of the Cityscape. We added track lighting and chandeliers, built-in cabinetry, decorative paint effects, wallpaper, tile and window treatments to tie it all together. Our biggest challenge was the floor-to-ceiling windows and trying to provide privacy to our clients while maintaining the amazing view.
Photographed by: James Salomon
Find the right local pro for your project

 Haven Design Studio
Jacob Hand;
Our client purchased a true Chicago loft in one of the city’s best locations and wanted to upgrade his developer-grade finishes and post-collegiate furniture. We stained the floors, installed concrete backsplash tile to the rafters and tailored his furnishings & fixtures to look as dapper as he does.
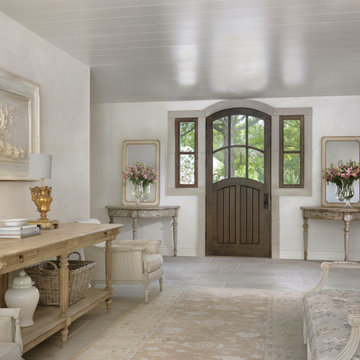

 Sexton Development
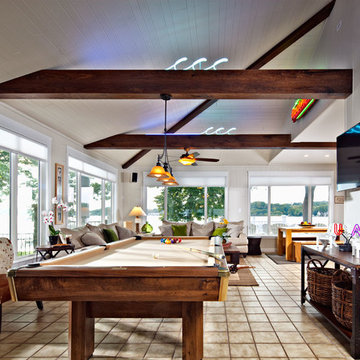
Example of a large transitional open concept ceramic tile family room design in Chicago with white walls
 Alexander Construction & Development, Inc.
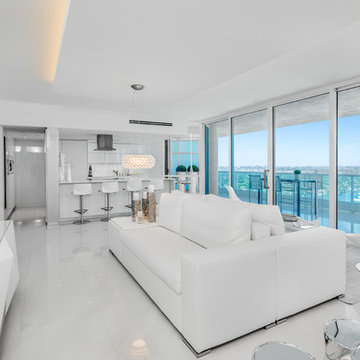
Example of a trendy white floor living room design in Miami with white walls and a wall-mounted tv

Sponsored
Columbus, OH

Hope Restoration & General Contracting
Columbus Design-Build, Kitchen & Bath Remodeling, Historic Renovations
 Concept to Design Inc.
Architectural Consulting, Exterior Finishes, Interior Finishes, Showsuite
Town Home Development, Surrey BC
Park Ridge Homes, Raef Grohne Photographer

Inspiration for a small farmhouse open concept laminate floor family room remodel in Vancouver with white walls, a standard fireplace, a brick fireplace and a wall-mounted tv
Inspiration for a small farmhouse open concept laminate floor family room remodel in Vancouver with white walls, a standard fireplace, a brick fireplace and a wall-mounted tv
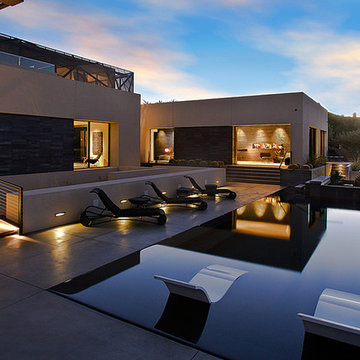
 DESIGNLUSH
Photo: Bill Timmerman + Zack Hussain
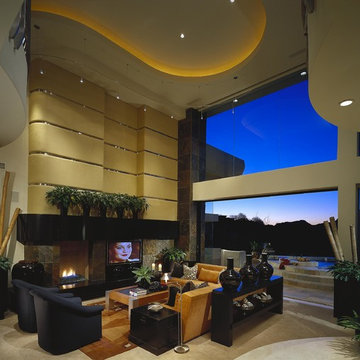
Blurring of the line between inside and out has been established throughout this home. Space is not determined by the enclosure but through the idea of space extending past perceived barriers into an expanded form of living indoors and out. Even in this harsh environment, one is able to enjoy this concept through the development of exterior courts which are designed to shade and protect. Reminiscent of the crevices found in our rock formations where one often finds an oasis of life in this environment.
DL featured product: DL custom rugs including sculpted Patagonian sheepskin, wool / silk custom graphics and champagne silk galaxy. Custom 11′ live-edge laurel slabwood bench, Trigo bronze smoked acrylic + crocodile embossed leather barstools, polished stainless steel outdoor Pantera bench, special commissioned steel sculpture, metallic leather True Love lounge chair, blackened steel + micro-slab console and fiberglass pool lounges.

 Hamilton Developers
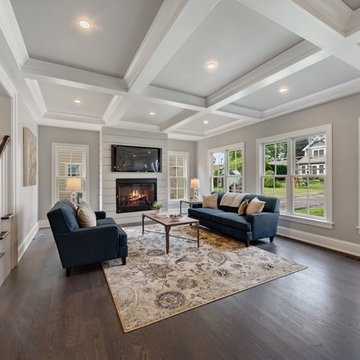
Family room - mid-sized transitional open concept dark wood floor and brown floor family room idea in Chicago with gray walls, a standard fireplace, a wood fireplace surround and a wall-mounted tv
 TEC Construction & Development
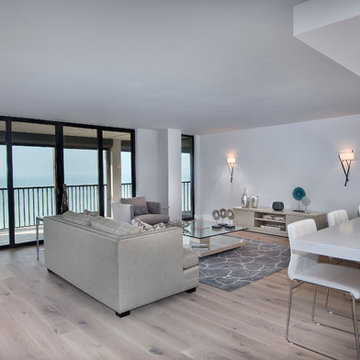
A beautiful gulf front condo opened up to enjoy the magnificent views from every location
Inspiration for a mid-sized transitional open concept and formal light wood floor living room remodel in Miami with gray walls and a tv stand
Inspiration for a mid-sized transitional open concept and formal light wood floor living room remodel in Miami with gray walls and a tv stand

 Cascade West Development
The Finleigh - Transitional Craftsman in Vancouver, Washington by Cascade West Development Inc.
Spreading out luxuriously from the large, rectangular foyer, you feel welcomed by the perfect blend of contemporary and traditional elements. From the moment you step through the double knotty alder doors into the extra wide entry way, you feel the openness and warmth of an entertainment-inspired home. A massive two story great room surrounded by windows overlooking the green space, along with the large 12’ wide bi-folding glass doors opening to the covered outdoor living area brings the outside in, like an extension of your living space.
Cascade West Facebook: https://goo.gl/MCD2U1
Cascade West Website: https://goo.gl/XHm7Un
These photos, like many of ours, were taken by the good people of ExposioHDR - Portland, Or
Exposio Facebook: https://goo.gl/SpSvyo
Exposio Website: https://goo.gl/Cbm8Ya

Sponsored
Columbus, OH

Snider & Metcalf Interior Design, LTD
Leading Interior Designers in Columbus, Ohio & Ponte Vedra, Florida
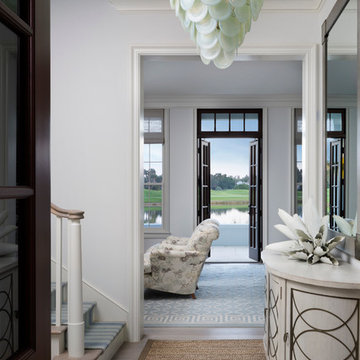

 TEC Construction & Development
A stylish space provides the welcome to a beautiful high rise condo in Naples FL. The striking light feature wall showcases attention to detail in all our work.
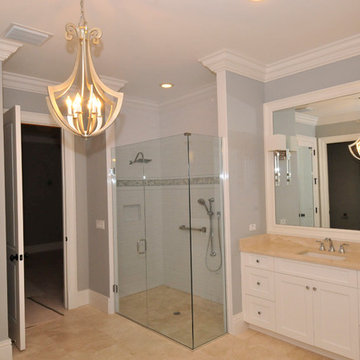
 Palm Coast Development of Vero Beach
Example of a classic marble floor corner shower design in Miami with white cabinets, gray walls and a console sink
 JEFFCO Development

Great room - victorian great room idea in DC Metro with gray walls and a standard fireplace

Sponsored
Sunbury, OH

J.Holderby - Renovations
Franklin County's Leading General Contractors - 2X Best of Houzz!
 RSZ Design Development
Family Room

Large transitional open concept medium tone wood floor, gray floor and coffered ceiling family room photo with beige walls, a standard fireplace, a stone fireplace and a wall-mounted tv
Large transitional open concept medium tone wood floor, gray floor and coffered ceiling family room photo with beige walls, a standard fireplace, a stone fireplace and a wall-mounted tv
 RSZ Design Development
Family Room

Inspiration for a large transitional open concept medium tone wood floor, gray floor and coffered ceiling family room remodel with beige walls, a standard fireplace, a stone fireplace and a wall-mounted tv
Inspiration for a large transitional open concept medium tone wood floor, gray floor and coffered ceiling family room remodel with beige walls, a standard fireplace, a stone fireplace and a wall-mounted tv
 RSZ Design Development
Family Room

Family room - large transitional open concept medium tone wood floor, gray floor and coffered ceiling family room idea with beige walls, a standard fireplace, a stone fireplace and a wall-mounted tv
Family room - large transitional open concept medium tone wood floor, gray floor and coffered ceiling family room idea with beige walls, a standard fireplace, a stone fireplace and a wall-mounted tv
16