
Search results for "Developer" in Home Design Ideas
 Sonora West Development, Inc.
Brian Dunham Photography brdunham.com

Study room - mid-sized traditional freestanding desk medium tone wood floor and brown floor study room idea in Phoenix with a standard fireplace and brown walls
Study room - mid-sized traditional freestanding desk medium tone wood floor and brown floor study room idea in Phoenix with a standard fireplace and brown walls
 Lands End Development - Designers & Builders
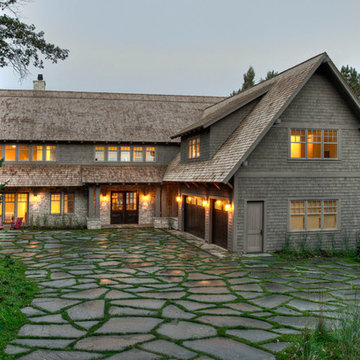
Mountain style two-story wood gable roof photo in Minneapolis
 Avenue B Development
CL Fry Photography
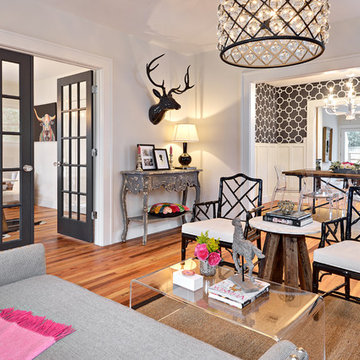
Mid-sized transitional enclosed medium tone wood floor living room photo in Austin with white walls
Mid-sized transitional enclosed medium tone wood floor living room photo in Austin with white walls
Find the right local pro for your project
 Eurodale Developments Inc

This kitchen, located in the addition was a massive improvement on allocation of space of the previous kitchen. Relocating it to the other side of the home allowed for a more central hall and an improved relationship with the dining room viewed beyond. It is also open to the new family room as a great room, perfect for interacting with family and a well lit view to the rear yard to watch the kids play during meal prep time. This new kitchen is the hub of the home!
 Denton Developments
Amy Bartlam

Dedicated laundry room - coastal galley dedicated laundry room idea in Los Angeles with an undermount sink, shaker cabinets, blue cabinets, white walls, a stacked washer/dryer and white countertops
Dedicated laundry room - coastal galley dedicated laundry room idea in Los Angeles with an undermount sink, shaker cabinets, blue cabinets, white walls, a stacked washer/dryer and white countertops
 Lands End Development - Designers & Builders

Garage - mid-sized rustic detached one-car garage idea in Minneapolis

 Charleston Building and Development
Mudroom - large transitional dark wood floor mudroom idea in Chicago with blue walls

Sponsored
Columbus, OH
We Design, Build and Renovate

CHC & Family Developments
Industry Leading General Contractors in Franklin County, Ohio

 White Sands Coastal Development
We remodeled this 5,400-square foot, 3-story home on ’s Second Street to give it a more current feel, with cleaner lines and textures. The result is more and less Old World Europe, which is exactly what we were going for. We worked with much of the client’s existing furniture, which has a southern flavor, compliments of its former South Carolina home. This was an additional challenge, because we had to integrate a variety of influences in an intentional and cohesive way.
We painted nearly every surface white in the 5-bed, 6-bath home, and added light-colored window treatments, which brightened and opened the space. Additionally, we replaced all the light fixtures for a more integrated aesthetic. Well-selected accessories help pull the space together, infusing a consistent sense of peace and comfort.
 Denton Developments
Amy Bartlam

Kitchen pantry - coastal dark wood floor kitchen pantry idea in Los Angeles with shaker cabinets, white cabinets and blue backsplash
Kitchen pantry - coastal dark wood floor kitchen pantry idea in Los Angeles with shaker cabinets, white cabinets and blue backsplash
 Naples ReDevelopment, Inc.
Lori Hamilton

Inspiration for a tropical formal and open concept medium tone wood floor living room remodel in Miami with white walls and no fireplace
Inspiration for a tropical formal and open concept medium tone wood floor living room remodel in Miami with white walls and no fireplace
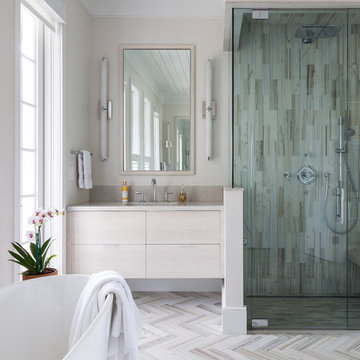
 RCL Development
Large trendy master white tile multicolored floor bathroom photo in Miami with an undermount sink, flat-panel cabinets, white cabinets and beige walls

 Urban Pacific Homes and Development
Bathroom - transitional multicolored tile bathroom idea in San Francisco with an undermount sink, red cabinets and white walls

 Turner Development Group
Bedroom - large industrial dark wood floor and brown floor bedroom idea in Baltimore with white walls and no fireplace

Sponsored
Columbus, OH
We Design, Build and Renovate
CHC & Family Developments
Industry Leading General Contractors in Franklin County, Ohio
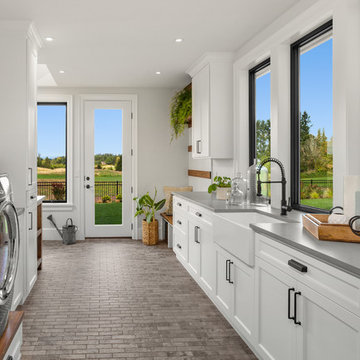
 Westlake Development Group, LLC
Justin Krug Photography
Inspiration for a huge country l-shaped ceramic tile and gray floor utility room remodel in Portland with a farmhouse sink, shaker cabinets, white cabinets, quartz countertops, white walls, a side-by-side washer/dryer and gray countertops
Inspiration for a huge country l-shaped ceramic tile and gray floor utility room remodel in Portland with a farmhouse sink, shaker cabinets, white cabinets, quartz countertops, white walls, a side-by-side washer/dryer and gray countertops

 G.B. Construction and Development, Inc.
This complete bathroom remodel includes a tray ceiling, custom light gray oak double vanity, shower with built-in seat and niche, frameless shower doors, a marble focal wall, led mirrors, white quartz, a toto toilet, brass and lux gold finishes, and porcelain tile.

 Timber Trails Development Company
Stoffer Photography
Example of a mid-sized transitional freestanding desk dark wood floor study room design in Chicago with gray walls
Example of a mid-sized transitional freestanding desk dark wood floor study room design in Chicago with gray walls
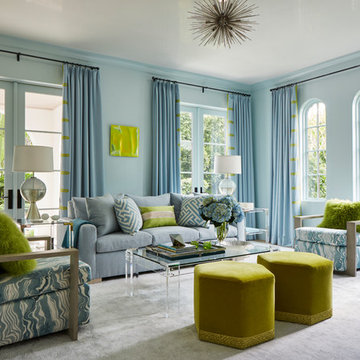
 Courchene Development Corp
Brantley Photography
Beach style formal living room photo in Miami with blue walls
Beach style formal living room photo in Miami with blue walls

Sponsored
Columbus, OH
We Design, Build and Renovate
CHC & Family Developments
Industry Leading General Contractors in Franklin County, Ohio

 Hanley Development
The modern kitchen is outfitted with high end appliances and a spacious island featuring a waterfall stone top.
Example of a beach style kitchen design in Boston
Example of a beach style kitchen design in Boston

 M House Development
Kitchen - transitional light wood floor and brown floor kitchen idea in Chicago with a farmhouse sink, shaker cabinets, white cabinets, white backsplash, paneled appliances, an island and white countertops
 RCL Development
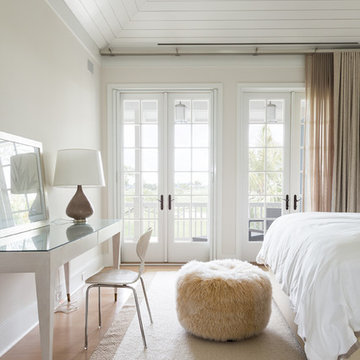
Example of a beach style medium tone wood floor bedroom design in Miami with white walls
21