
Search results for "Development" in Home Design Ideas


 Elizabeth Dudley Landscape Architecture
Corner lot enhanced with erosion control measures, rebuilt stonewall and native plants. Natural forest trees thinned and pruned for optimal growth. Invasive shrubs and vines removed as native woods are refined for conservation development housing. Supplemented with additional native trees and shrubs. Driveway graded to onsite stormwater infiltration and to prevent ice build up in winter.
Find the right local pro for your project

 Westlake Development Group, LLC
Justin Krug Photography
Large trendy light wood floor kitchen/dining room combo photo in Portland with white walls
Large trendy light wood floor kitchen/dining room combo photo in Portland with white walls

 123 Remodeling Inc.
Chicago isn’t known for spacious bathrooms, especially in older areas like Ravenswood. But we’re experts in using every inch of a condo’s limited footprint. With that determination, this mini master bath now has a full vanity, shower, and soaking tub with room to spare.
You can find more information about 123 Remodeling and schedule a free onsite estimate on our website: https://123remodeling.com/

 Avenue B Development
Phillip Jeffries wallpaper defines this entry nook
Inspiration for a cottage built-in desk light wood floor and beige floor study room remodel in Austin with multicolored walls
Inspiration for a cottage built-in desk light wood floor and beige floor study room remodel in Austin with multicolored walls
 Tbektu Design + Development, LLC
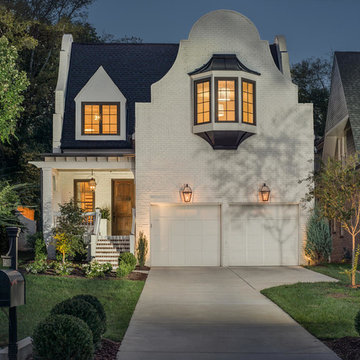
Reed Brown Photography/Nashville, TN
Home design - transitional home design idea in Nashville
Home design - transitional home design idea in Nashville

Sponsored
Columbus, OH
We Design, Build and Renovate

CHC & Family Developments
Industry Leading General Contractors in Franklin County, Ohio


 Put's Ponds & Gardens
This pond is just part of a large backyard project envisioned by the homeowner. He wanted to dedicate the backyard, 3+ acres, to the memory of his deceased wife after her battle with cancer. The 25'x30' pond with a soothing 75' meandering stream was installed in the spring of 2013. The dedication 'Park' will host walking paths, sitting areas as well as native plants for visitors old and young.
Photos by; Dan Put


 303 Development
Study room - modern freestanding desk dark wood floor study room idea in Denver with beige walls



Sponsored
Columbus, OH
We Design, Build and Renovate
CHC & Family Developments
Industry Leading General Contractors in Franklin County, Ohio


 Natalie Fuglestveit Interior Design
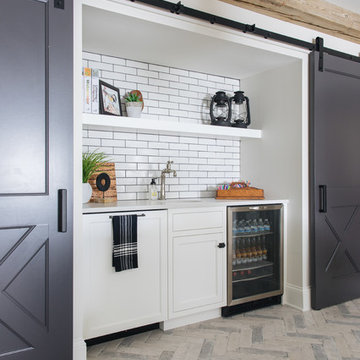
A nautical basement development featuring a basement bar with navy marine cabinetry, grey quartz, and carrara marble tile, navy and white trellis drapery, tv living area, and modern neutral colors. Photo & Art Credit: Lindsay Nichols Photography

Sponsored
Columbus, OH
We Design, Build and Renovate
CHC & Family Developments
Industry Leading General Contractors in Franklin County, Ohio

 RCL Development
Large trendy open concept and u-shaped medium tone wood floor kitchen photo in Miami with white walls, a media wall, flat-panel cabinets, medium tone wood cabinets, white backsplash, stainless steel appliances and an island

 Westridge Cabinets
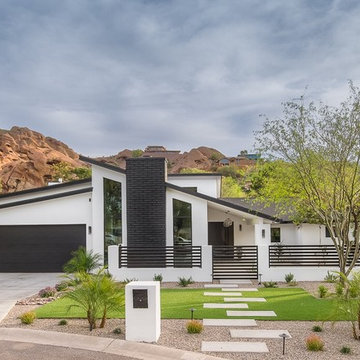
This condo development is sleek and modern.
The Park is located in downtown Calgary.
Materials: Textured Melamine, PVC, Wenge, Wood, High Gloss Melamine
1 Tower
Number of Units: 150
Developer: Lake Placid Group

204