
Search results for "Developments" in Home Design Ideas


Find the right local pro for your project
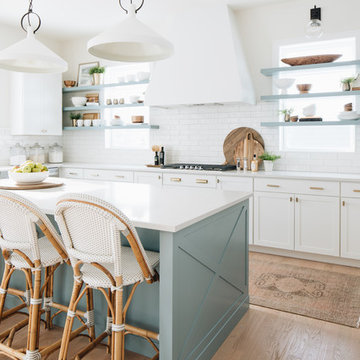
 Case Architects & Remodelers
Project Developer April Case Underwood https://www.houzz.com/pro/awood21/april-case-underwood
Designer Elena Eskandari https://www.houzz.com/pro/eeskandari/elena-eskandari-case-design-remodeling-inc
Photography by Stacy Zarin Goldberg

 J Richard Watson Construction Company, Inc.
Lawrence Taylor Photography
Staircase - large mediterranean wooden curved metal railing staircase idea in Orlando with tile risers
Staircase - large mediterranean wooden curved metal railing staircase idea in Orlando with tile risers
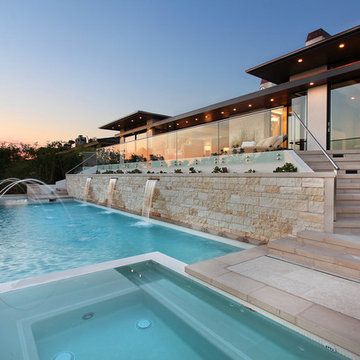

 Stoneridge Custom Development
Spin Photography

Mid-sized transitional l-shaped beige floor and porcelain tile dedicated laundry room photo in Portland with a drop-in sink, recessed-panel cabinets, white cabinets, beige walls, solid surface countertops and beige countertops
Mid-sized transitional l-shaped beige floor and porcelain tile dedicated laundry room photo in Portland with a drop-in sink, recessed-panel cabinets, white cabinets, beige walls, solid surface countertops and beige countertops

Sponsored
Columbus, OH
We Design, Build and Renovate

CHC & Family Developments
Industry Leading General Contractors in Franklin County, Ohio
 JMDG Architecture | Planning + Interiors

 Interior design by SOCO Interiors. Photography by Giovanni. Built by Stock Development.
Example of a classic exterior home design in Miami
Example of a classic exterior home design in Miami

 Vetter Architects
The client’s request was quite common - a typical 2800 sf builder home with 3 bedrooms, 2 baths, living space, and den. However, their desire was for this to be “anything but common.” The result is an innovative update on the production home for the modern era, and serves as a direct counterpoint to the neighborhood and its more conventional suburban housing stock, which focus views to the backyard and seeks to nullify the unique qualities and challenges of topography and the natural environment.
The Terraced House cautiously steps down the site’s steep topography, resulting in a more nuanced approach to site development than cutting and filling that is so common in the builder homes of the area. The compact house opens up in very focused views that capture the natural wooded setting, while masking the sounds and views of the directly adjacent roadway. The main living spaces face this major roadway, effectively flipping the typical orientation of a suburban home, and the main entrance pulls visitors up to the second floor and halfway through the site, providing a sense of procession and privacy absent in the typical suburban home.
Clad in a custom rain screen that reflects the wood of the surrounding landscape - while providing a glimpse into the interior tones that are used. The stepping “wood boxes” rest on a series of concrete walls that organize the site, retain the earth, and - in conjunction with the wood veneer panels - provide a subtle organic texture to the composition.
The interior spaces wrap around an interior knuckle that houses public zones and vertical circulation - allowing more private spaces to exist at the edges of the building. The windows get larger and more frequent as they ascend the building, culminating in the upstairs bedrooms that occupy the site like a tree house - giving views in all directions.
The Terraced House imports urban qualities to the suburban neighborhood and seeks to elevate the typical approach to production home construction, while being more in tune with modern family living patterns.
Overview:
Elm Grove
Size:
2,800 sf,
3 bedrooms, 2 bathrooms
Completion Date:
September 2014
Services:
Architecture, Landscape Architecture
Interior Consultants: Amy Carman Design

 Bay Gardens

Irregular bluestone path. Picture taken before seed lawn filled joints.
Example of a mid-sized beach style backyard mulch full sun kids' room design for spring in New York
Example of a mid-sized beach style backyard mulch full sun kids' room design for spring in New York
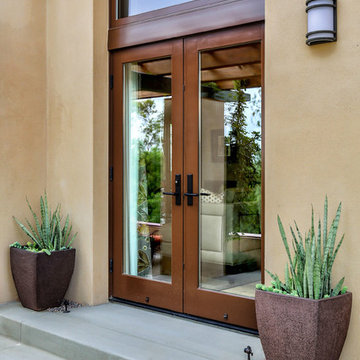
 GRADY-O-GRADY Construction & Development, Inc.
Front door - mediterranean front door idea in Orange County with a glass front door

Sponsored
Columbus, OH
We Design, Build and Renovate
CHC & Family Developments
Industry Leading General Contractors in Franklin County, Ohio
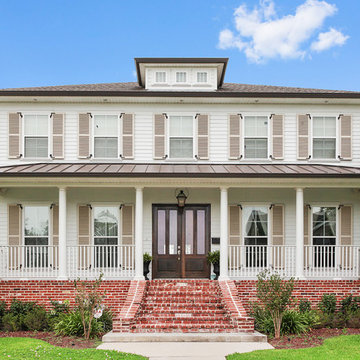
 Decro Development, LLC.
Large traditional white two-story concrete fiberboard exterior home idea in New Orleans with a hip roof
 Upside Development

Toronto’s Upside Development completed this contemporary new construction in Otonabee, North York.
Inspiration for a mid-sized contemporary master light wood floor and beige floor bedroom remodel in Toronto with gray walls
Inspiration for a mid-sized contemporary master light wood floor and beige floor bedroom remodel in Toronto with gray walls

 Lands End Development - Designers & Builders
Garage - rustic detached two-car garage idea in Minneapolis

Sponsored
Columbus, OH
We Design, Build and Renovate
CHC & Family Developments
Industry Leading General Contractors in Franklin County, Ohio

Inspiration for a coastal backyard patio remodel in Miami with a fire pit, decking and a roof extension

 White Sands Coastal Development
Our clients built their Manhattan dream house years ago, but a couple of decades in, the yellow and green palette seemed stale. We brightened the home with new paint and countertops, white oak flooring and updated carpet, custom fixtures and furniture, and new finishes, window treatments, and accessories.
For enhanced functionality, we added built-in storage throughout, reupholstered existing furniture and the breakfast nook in performance fabric, and created a custom dining table that seats a dozen. To keep the dining room coastal and informal, we paired plush head chairs with rattan-backed side chairs and accented with sea-foam and sandy-hued floor and window coverings.
The addition of a murphy bed, as well as shelving and file storage, made the office more suited to their growing family’s needs. In the second office, a standing desk, as well as a customized craft desk with built-ins for specific supplies, transformed the area into a completely personalized and effective space.
New furniture and a ceiling-length fireplace facade of soft ivory and gray stone transformed the family room into a cozy and welcoming retreat.
The overall effect is a home that feels spacious, beachy, and comfortable.
51