
Search results for "Developments" in Home Design Ideas
 Cobblestone Development Group

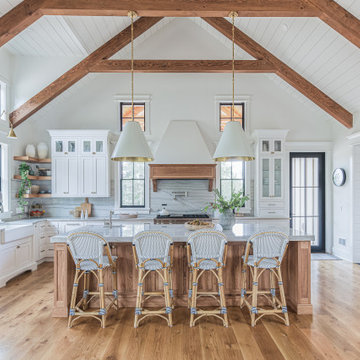
Kitchen - farmhouse l-shaped medium tone wood floor and brown floor kitchen idea in Richmond with a farmhouse sink, white cabinets, wood countertops, white backsplash, stainless steel appliances, an island, shaker cabinets and subway tile backsplash
 FORMA Construction

MATERIALS/FLOOR: Walnut floor /WALL: Level five smooth/LIGHTS: Lucifer Can lights/CEILING: smooth/TRIM: Crown molding and base board/
Huge minimalist master dark wood floor bedroom photo in San Francisco with white walls
Huge minimalist master dark wood floor bedroom photo in San Francisco with white walls

Find the right local pro for your project
 Spinnaker Development
Jeri Koegel

Beach style master freestanding bathtub photo in Orange County with recessed-panel cabinets, white cabinets and beige walls
Beach style master freestanding bathtub photo in Orange County with recessed-panel cabinets, white cabinets and beige walls
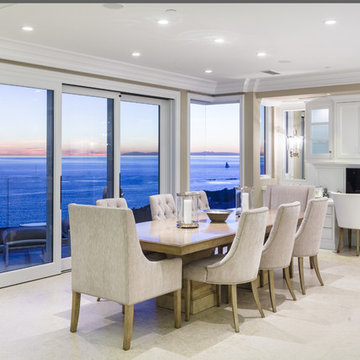

 Jordyn Developments
Stephani Buchman Photography

Inspiration for a bedroom transitional girl kids' bedroom remodel in Toronto
Inspiration for a bedroom transitional girl kids' bedroom remodel in Toronto


Sponsored
Columbus, OH
We Design, Build and Renovate

CHC & Family Developments
Industry Leading General Contractors in Franklin County, Ohio
 Two Hawks Design and Development

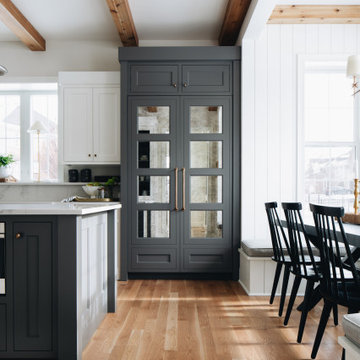
Craft room - mid-sized cottage built-in desk light wood floor craft room idea in Phoenix with white walls and no fireplace

 JMDG Architecture | Planning + Interiors
Interior design by SOCO Interiors. Photography by Giovanni. Built by Stock Development.
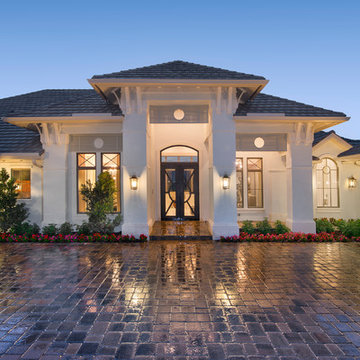
Traditional exterior home idea in Miami
Traditional exterior home idea in Miami
 Davis Design Development

Inspiration for a tropical tile patio remodel in San Francisco with a gazebo
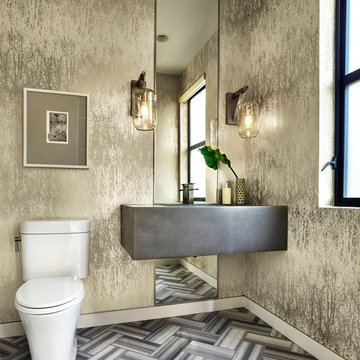
 Blondino Design, Inc.
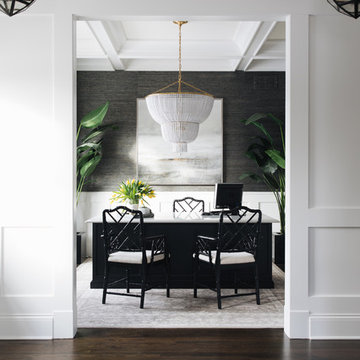
Powder Room, Level 1.
The Sandhill Crane was created for the 2015 Portland Street of Dreams by Blondino Design, Inc., and was built by Westlake Development Group, LLC; Interior Design and photographic staging provided by Garrison Hullinger Interior Design. Photos by Blackstone Edge Studios.
Please direct Interior Design Questions to Garrison Hullinger Interior Design.

Sponsored
Columbus, OH
We Design, Build and Renovate
CHC & Family Developments
Industry Leading General Contractors in Franklin County, Ohio




Sponsored
Columbus, OH
We Design, Build and Renovate
CHC & Family Developments
Industry Leading General Contractors in Franklin County, Ohio
 Cascade West Development

Paint by Sherwin Williams - https://goo.gl/nb9e74
Body - Anew Grey - SW7030 - https://goo.gl/rfBJBn
Trim - Dover White - SW6385 - https://goo.gl/2x84RY
Fireplace by Pro Electric Fireplace - https://goo.gl/dWX48i
Fireplace Surround by Eldorado Stone - https://goo.gl/q1ZB2z
Vantage30 in White Elm - https://goo.gl/T6i22G
Hearthstone by Stone NW Inc - Polished Pioneer Sandstone - https://goo.gl/hu0luL
Flooring by Macadam Floor + Design - https://goo.gl/r5rCto
Metropolitan Floor's Wild Thing Maple in Hearth Stone - https://goo.gl/DuC9G8
Storage + Shelving by Northwood Cabinets - https://goo.gl/tkQPFk
Alder Wood stained Briar to match Floating Matle and Exposed Linear Beams on Ceiling
Windows by Milgard Window + Door - https://goo.gl/fYU68l
Style Line Series - https://goo.gl/ISdDZL
Supplied by TroyCo - https://goo.gl/wihgo9
Interior Design by Creative Interiors & Design - https://goo.gl/zsZtj6
Partially Furnished by Uttermost Lighting & Furniture - https://goo.gl/46Fi0h
All Root Company - https://goo.gl/4oTWJS
Built by Cascade West Development Inc
Cascade West Facebook: https://goo.gl/MCD2U1
Cascade West Website: https://goo.gl/XHm7Un
Photography by ExposioHDR - Portland, Or
Exposio Facebook: https://goo.gl/SpSvyo
Exposio Website: https://goo.gl/Cbm8Ya
Original Plans by Alan Mascord Design Associates - https://goo.gl/Fg3nFk
Plan 2476 - The Thatcher - https://goo.gl/5o0vyw
 Stoneridge Custom Development

Family room - mid-sized transitional open concept dark wood floor and brown floor family room idea in Portland with gray walls, a standard fireplace, a stone fireplace and a media wall
54