
Search results for "Developments" in Home Design Ideas
 Lands End Development - Designers & Builders

Mountain style single front door photo in Minneapolis with green walls and a dark wood front door
 Chango

Architecture, Construction Management, Interior Design, Art Curation & Real Estate Advisement by Chango & Co.
Construction by MXA Development, Inc.
Photography by Sarah Elliott
See the home tour feature in Domino Magazine

Find the right local pro for your project
 Spinnaker Development
Will Edwards

Kitchen - contemporary kitchen idea in Orange County with an undermount sink, flat-panel cabinets, dark wood cabinets, metallic backsplash, stainless steel appliances, an island and quartzite countertops
Kitchen - contemporary kitchen idea in Orange County with an undermount sink, flat-panel cabinets, dark wood cabinets, metallic backsplash, stainless steel appliances, an island and quartzite countertops
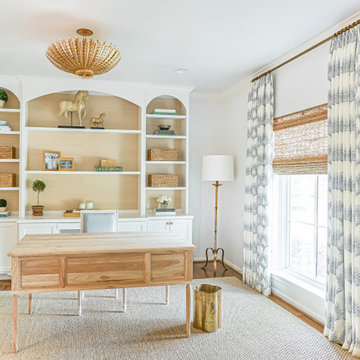
Study room - mid-sized transitional freestanding desk medium tone wood floor and brown floor study room idea in Houston with white walls
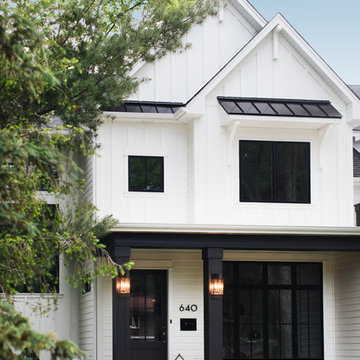
 Contract Development Inc.

Open concept kitchen - large transitional u-shaped medium tone wood floor open concept kitchen idea in Los Angeles with shaker cabinets, gray cabinets, marble countertops, beige backsplash, stainless steel appliances and an island

Sponsored
Columbus, OH
We Design, Build and Renovate

CHC & Family Developments
Industry Leading General Contractors in Franklin County, Ohio

 Decks by Kiefer LLC
Large, award winning, raised deck with built-in seating, lighting, and a large fire pit. Design and Construction by Decks by Kiefer. (Photo by Frank Gensheimer)
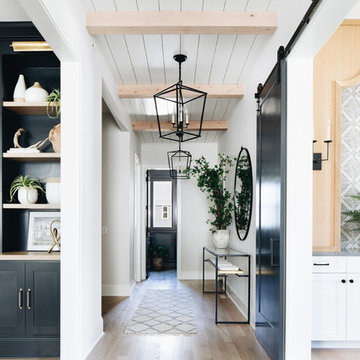
 Onshore Construction & Development, Inc.

Large trendy open concept light wood floor and beige floor living room photo in Miami with a stone fireplace, beige walls, a ribbon fireplace and a wall-mounted tv
 Two Hawks Design and Development

Mid-sized minimalist white one-story stucco flat roof photo in Phoenix
 Deikel Development & Design
Margot Hartford Photography
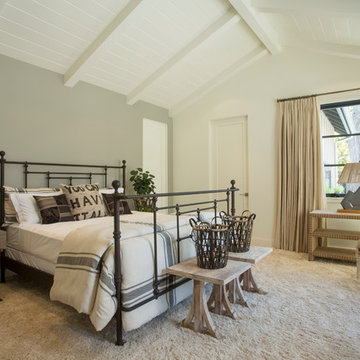
Bedroom - country bedroom idea in San Francisco
Bedroom - country bedroom idea in San Francisco

 Timber Trails Development Company
Inspiration for a coastal light wood floor and beige floor hallway remodel in Chicago with white walls

Sponsored
Columbus, OH
We Design, Build and Renovate
CHC & Family Developments
Industry Leading General Contractors in Franklin County, Ohio
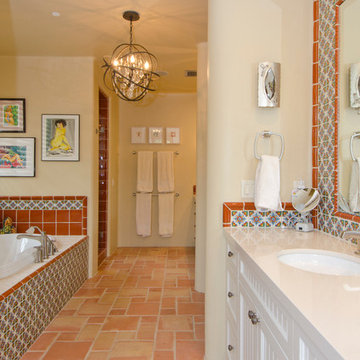
 Sonora West Development, Inc.
Christopher Vialpando, http://chrisvialpando.com
Inspiration for a mid-sized southwestern multicolored tile terra-cotta tile drop-in bathtub remodel in Phoenix with an undermount sink, recessed-panel cabinets, white cabinets, limestone countertops and beige walls
Inspiration for a mid-sized southwestern multicolored tile terra-cotta tile drop-in bathtub remodel in Phoenix with an undermount sink, recessed-panel cabinets, white cabinets, limestone countertops and beige walls

 Studio Z Architecture
A laundry room, mud room, and powder room were created from space that housed the original back stairway, dining room, and kitchen.
Contractor: Maven Development
Photo: Emily Rose Imagery

 Luke Gibson Photography
Luke Gibson Photography. Renovation by McCraw Design & Development. http://www.mccrawdesigndevelopment.com/
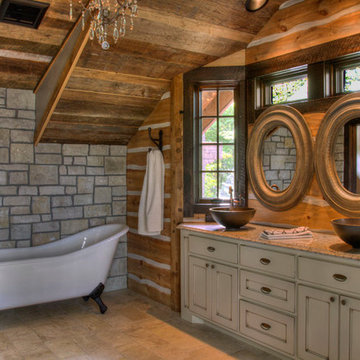 Lands End Development - Designers & Builders
Example of a mountain style bathroom design in Minneapolis

Sponsored
Columbus, OH
We Design, Build and Renovate
CHC & Family Developments
Industry Leading General Contractors in Franklin County, Ohio

 LG Construction + Development
Inspiration for a contemporary dark wood floor bedroom remodel in Chicago with gray walls



 TKS Design Group
Free ebook, Creating the Ideal Kitchen. DOWNLOAD NOW
Collaborations are typically so fruitful and this one was no different. The homeowners started by hiring an architect to develop a vision and plan for transforming their very traditional brick home into a contemporary family home full of modern updates. The Kitchen Studio of Glen Ellyn was hired to provide kitchen design expertise and to bring the vision to life.
The bamboo cabinetry and white Ceasarstone countertops provide contrast that pops while the white oak floors and limestone tile bring warmth to the space. A large island houses a Galley Sink which provides a multi-functional work surface fantastic for summer entertaining. And speaking of summer entertaining, a new Nana Wall system — a large glass wall system that creates a large exterior opening and can literally be opened and closed with one finger – brings the outdoor in and creates a very unique flavor to the space.
Matching bamboo cabinetry and panels were also installed in the adjoining family room, along with aluminum doors with frosted glass and a repeat of the limestone at the newly designed fireplace.
Designed by: Susan Klimala, CKD, CBD
Photography by: Carlos Vergara
For more information on kitchen and bath design ideas go to: www.kitchenstudio-ge.com
63