
Search results for "Deviations" in Home Design Ideas

 Kinship Architecture
Blackened steel railings and stringer covers.
Minimalist wooden metal railing staircase photo in New York with wooden risers
Minimalist wooden metal railing staircase photo in New York with wooden risers



Find the right local pro for your project

 Georgia Krapf
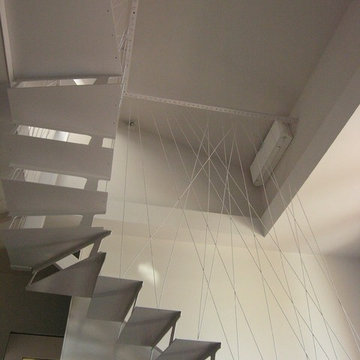
Custom Ship Ladder shaft with canting wall with hidden light. Translucent wall behind ship ladder to silhouette stair.
Example of a minimalist staircase design in San Francisco
Example of a minimalist staircase design in San Francisco


 S / Wiley Interior Photography
Stephanie Wiley Photography
Example of a trendy dark wood floor living room design with gray walls, a standard fireplace, a metal fireplace and a wall-mounted tv
Example of a trendy dark wood floor living room design with gray walls, a standard fireplace, a metal fireplace and a wall-mounted tv



 MEC
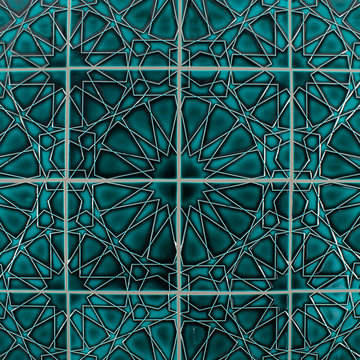
MECDeep Blue Rogue Waves - An homage to sea and its mighty tides, Deep Blue Rogue Waves from MEC’s PIXL mosaic range can add a touch of refreshing liveliness to any space. The blue glass mosaic palette is perfect for any space, especially resorts and bath tub wall.
*Get any pattern resized or recolored to better fit your unique requirements. MEC offers free customization and alteration on all mosaic patterns.
**AddTek mosaic render is visually similar but may have slight variations due to factors like; textural diversity in mosaic tesserae and light conditions.
See the full collection here: http://www.mecartworks.com/pixl/introduction


 TK Building & Design
Small elegant underground cork floor and brown floor home design photo with beige walls and no fireplace

 Carolyn O'Neill Visual Artist
Oil painting on canvas
Home design - large contemporary home design idea in Melbourne
Home design - large contemporary home design idea in Melbourne

 Donna Denney, Independent Interior Designer
Example of a mid-sized transitional formal and open concept light wood floor living room design with yellow walls, a standard fireplace, a brick fireplace and no tv
 Sarah Barnard Design LLC
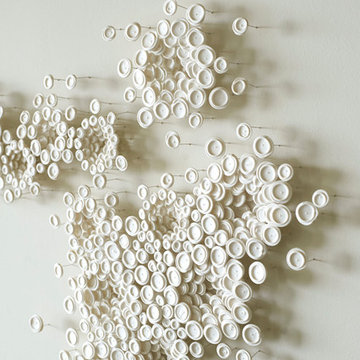
One of a kind artwork fashioned from hand thrown clay disks that capture the calming energy of the Ocean air.
Mid-sized trendy open concept living room photo in Los Angeles with white walls and no tv
Mid-sized trendy open concept living room photo in Los Angeles with white walls and no tv
 Confluence Design

A detail shot of the hex tile.
Photo credit:Barb Kelsall
Alcove shower - small industrial 3/4 concrete floor and gray floor alcove shower idea in Calgary with glass-front cabinets, gray cabinets, a two-piece toilet, white walls and a pedestal sink
Alcove shower - small industrial 3/4 concrete floor and gray floor alcove shower idea in Calgary with glass-front cabinets, gray cabinets, a two-piece toilet, white walls and a pedestal sink

 Deborah Kipp's Decorative Painting (Austin Texas)
CLOSE-UP VIEW
This master bath makeover starts with bare walls that have been floated out smooth over the sheetrock. Then we hand applied a beautiful custom tinted, soft grey Venetian plaster. After two coats of plaster, the walls were waxed and buffed. This process seals the plaster, leaving a long-lasting finish. The finished product is subtle and undeniably beautiful! I’ve included a close-up view of the finish below.

 AGM Home Store, LLC
Sleek in design, and highly functional shower heads, these shower heads were meant for people who want one thing: an amazing and relaxing shower experience without unnecessary frills. Luxury, quality, and beautiful design, all come together with our Rain Therapy Collection.

 The Dan Company
Explore the elegance of this Architectural Digest-featured bathroom in a Nashville home, thoughtfully designed by award-winning designers Lauren Bradshaw and Sarah Sherman Samuel. Centered around the Ascension line freestanding natural copper clawfoot bathtub from Re's Parish Collection, inspired by the picturesque landscapes of Louisiana, this bathroom is a testament to luxury and design excellence. The bathtub is paired with high-end Delta Victorian brass tub fixtures, enhancing its allure.
Adjacent to the tub, the space features a sophisticated Kingston brass vanity sink atop a Mason porcelain console, contributing to the room's refined contemporary aesthetic. Enhancing the functionality and style, custom recessed cabinetry is seamlessly integrated into the walls, providing streamlined storage solutions without compromising the sleek design.
The flooring and baseboards are adorned with custom sheet tiles from Fire Clay Tile, specifically the Akoya and Halite designs, which bring an artisanal and eco-conscious touch to the space. These tiles not only add a layer of luxury but also resonate with the room's modern and artistic vibe. The walls and ceiling boast a unique faux finish paint application, complementing the custom tile work and adding depth to the room's overall ambiance.
This bathroom renovation showcases the harmonious blend of modern luxury and sustainable design, making it a highlight of Nashville's residential architecture and a distinguished project on Houzz.
Photography: Joseph Bradshaw

 Lucy and Company
design by maggie yackel for lucy and company, photo by mekenzie france
Example of a transitional bedroom design in Charlotte
Example of a transitional bedroom design in Charlotte

 Silver Maple Construction LLC
Photography by Susan Teare • www.susanteare.com
Eat-in kitchen - huge contemporary l-shaped slate floor eat-in kitchen idea in Burlington with a farmhouse sink, raised-panel cabinets, white cabinets, marble countertops, yellow backsplash, ceramic backsplash, stainless steel appliances and an island
Eat-in kitchen - huge contemporary l-shaped slate floor eat-in kitchen idea in Burlington with a farmhouse sink, raised-panel cabinets, white cabinets, marble countertops, yellow backsplash, ceramic backsplash, stainless steel appliances and an island
19