
Search results for "Devices" in Home Design Ideas
 Northwest Lighting and Accents
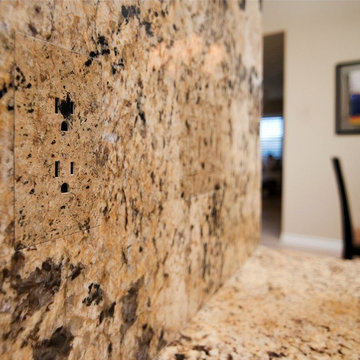
Look closely...can you see them!?! Trufig outlets are installed in this backsplash, and can be painted, faux finished, wallpapered, or laminated. They sit flush with the wall or backsplash so that there is no shadowing, blending in seamlessly with the interior. When you are spending the money to pick out that perfect piece of granite for your kitchen, why would you ruin it with standard outlets and plates? Surprisingly affordable too.



Find the right local pro for your project

 Lunas Visualization
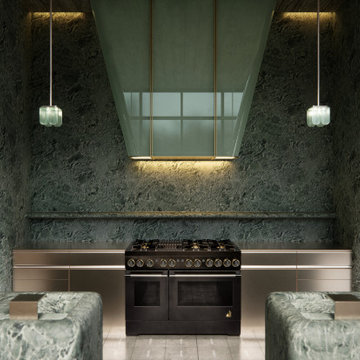
The kitchen project have been created in close collaboration with JennAir, the producer of luxury kitchens, and Kelly Wearstler, a world-famous designer. The major challenge was to recreate the luxurious textures of natural materials, which are the basis of the concept. With stone and metals, the perfect harmony of functionality and charm, enhanced by muted colors was highlighted. To acheive this, we have used the upgraded version of Unreal Engine.



 Sosna Inc
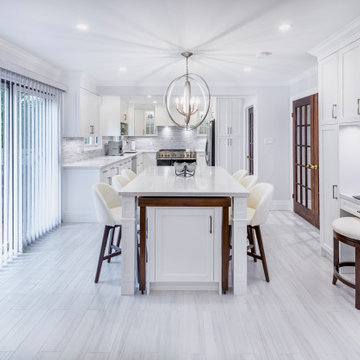
Large transitional u-shaped light wood floor and white floor enclosed kitchen photo in Toronto with an undermount sink, shaker cabinets, white cabinets, quartz countertops, gray backsplash, ceramic backsplash, stainless steel appliances, an island and white countertops
 Legrand
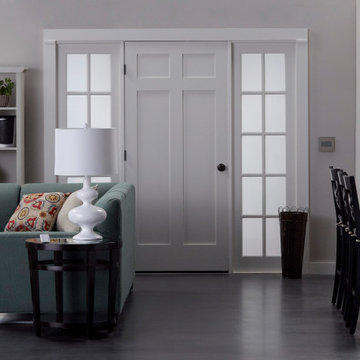
ARPTR151GW2: adorne® Pop-Out Outlet - 1-Gang Frame - White
Living room - living room idea in Bridgeport
Living room - living room idea in Bridgeport

 Neumann Mendro Andrulaitis Architects LLP
Jim Bartsch
Inspiration for a large timeless l-shaped light wood floor kitchen remodel in Santa Barbara with an undermount sink, shaker cabinets, white backsplash, paneled appliances, an island and black countertops
Inspiration for a large timeless l-shaped light wood floor kitchen remodel in Santa Barbara with an undermount sink, shaker cabinets, white backsplash, paneled appliances, an island and black countertops

 Our Town Plans
Richard Leo Johnson
Inspiration for a small cottage gray one-story exterior home remodel in Atlanta
Inspiration for a small cottage gray one-story exterior home remodel in Atlanta

 BK Interior Design
This space is perfect for entertaining! When the owners originally moved in, this deck was not here. There were several steps down from the kitchen door, and the stone slabs were a toe-stubbing minefield.
We added the deck and designed it perfectly for entertaining. Since we had several large pine trees removed from the property, we increased sun exposure creating a need for more shade. We had this awning custom made by PJ Canvas in Santa Rosa, CA. The awning tucks neatly under the roof of the house during the rainy months.

 User
UserDavid Land
Home office - coastal freestanding desk light wood floor home office idea in Jacksonville with gray walls
Home office - coastal freestanding desk light wood floor home office idea in Jacksonville with gray walls

 Haver & Skolnick LLC Architects
Custom designed "cubbies" insure that the Mud Room stays neat & tidy.
Robert Benson Photography
Example of a large cottage medium tone wood floor entryway design in New York with gray walls and a white front door
Example of a large cottage medium tone wood floor entryway design in New York with gray walls and a white front door
10