
Search results for "Devoted" in Home Design Ideas
 Alloy Homes Incorporated
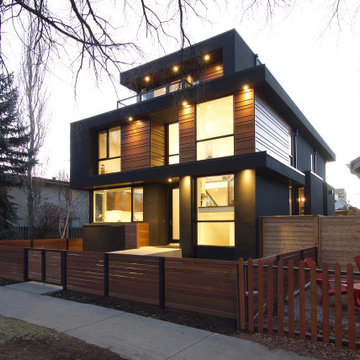
An urban oasis in Calgary’s inner northwest, this thoroughly custom three storey home is designed to maximize the potential of its tight urban site. The entire third floor loft is devoted to a private Owners’ Retreat with contiguous spa and dressing room, while the main living spaces open up to the back deck through a 12’ wide folding glass wall. Inside the front door, you're greeted by a dramatic foyer with 17' ceilings. A mid-century inspired steel and wood screen acts as a permeable barrier between the foyer and adjacent kitchen.
 Babcock Custom Pools & Environments
“Indulge in Unparalleled Pool Opulence with Babcock Custom Pools and the Beverly Hills All Tile Pool”

If you are in pursuit of the pinnacle of pool extravagance, your quest ends here with the Beverly Hills All Tile Pool project by Babcock Custom Pools. The swimming pool boasts top-notch tile work and a personalized mosaic artwork by Joseph & Sons, but the true highlight is the breathtaking acrylic window that elevates the pool experience to another level.
At Babcock Custom Pools, they comprehend that your pool should be a mirror of your personal style and necessities. That’s why they go above and beyond to comprehend your vision for a pool and craft a design that surpasses your expectations. They utilize only the finest materials, from the tile work to the acrylic window, to ensure that your pool is a lasting symbol of luxury.
The Beverly Hills All Tile Pool exemplifies Babcock Custom Pools’ devotion to excellence. The tile work is not just visually striking but also robust, and the personal touch of the custom mosaic art piece by Joseph & Sons makes your pool a true original. The acrylic window serves as the cherry on top, offering breathtaking views and a one-of-a-kind pool experience that you’ll treasure forever.
For those seeking a pool that is not only beautiful but also practical, look no further than Babcock Custom Pools. The Beverly Hills All Tile Pool project embodies their commitment to creating an unforgettable pool experience, complete with attention to detail and premium materials. Your pool will be a source of serenity and delight for years to come.
In conclusion, the Beverly Hills All Tile Pool project by Babcock Custom Pools represents the epitome of pool luxury. With its all-tile construction, custom mosaic art piece, and acrylic window, it offers an unmatched pool experience. Don’t wait any longer, elevate your pool game with Babcock Custom Pools and the Beverly Hills All Tile Pool.
 Swatch Design Group
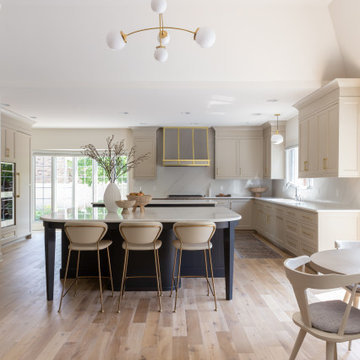
As you walk in, the main floor unfolds into a seamless living experience. Walls and columns were expertly removed to reveal a voluminous, open-concept great room. Natural light filters through generous windows, illuminating layers of sophisticated textures and warm neutral tones. The thoughtfully integrated millwork subtly divides the space without disrupting flow, while elegant sconces above the breakfast nook infuse intimacy—creating a serene yet inviting atmosphere.
At the heart of the home sits a striking, oversized kitchen arrangement featuring dual islands: one devoted to food prep, the other to gathering and conversation. The islands are finished in complementary palettes—one light, one dark—mirroring the balance of materials and colors across the open floor plan. This innovative layout fosters community and showcases design depth through thoughtful texture layering, from stone countertops to artisanal hardware.
Swatch’s signature layering approach brings dimension and warmth throughout these interconnected rooms. Subtle pops of earthy hues alongside jewel-tone accents are woven through upholstery, decorative lighting, and artwork. Organic elements like wood flooring and natural stone surfaces reinforce the Modern European aesthetic: clean lines with a lived-in elegance, where each material choice feels intentional and inviting .
Styled to feel luxurious yet approachable, the space features a discussed blend of classic European elegance and contemporary comfort. Plush fabrics—such as velvet cushions and soft linens—contrast simple, modern furniture silhouettes. Freestanding lantern-style pendants and delicate sconces enhance ambiance throughout, while curated décor from different European influences tells a rich, nuanced design story.
Find the right local pro for your project

 Better Builders
For one devoted Seahawks fan, game day isn’t just about the kickoff; it’s about the entire experience. Living nearly 50 miles outside of the city made getting to Lumen Field a full-day commitment, so when the opportunity came to purchase a downtown penthouse in Belltown, the vision was clear: create the ultimate home base for entertaining, relaxing, and pre-gaming before every home game.
Better Builders was brought in to transform the entire penthouse, reworking the entryway, kitchen, four bathrooms, and laundry room into a sleek, contemporary space with Seattle sports at its core. From the moment you step inside, the design sets the stage with bold lighting, high-end finishes, and a layout built for gathering. The kitchen was crafted with seamless entertaining in mind, while each bathroom was elevated with clean lines and modern touches.
But the centerpiece is the living space. Designed around the ultimate TV and lighting setup, the room delivers an immersive viewing experience where every Seahawks play feels larger than life. It’s more than a remodel; it’s a celebration of Seattle spirit, bringing friends together for good food, big games, and unforgettable nights in the heart of the city.

 Reico Kitchen & Bath
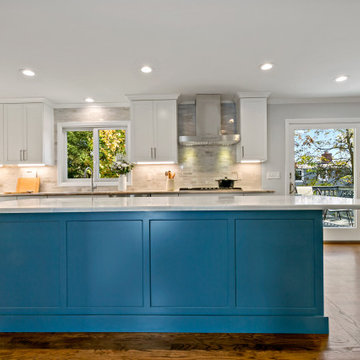
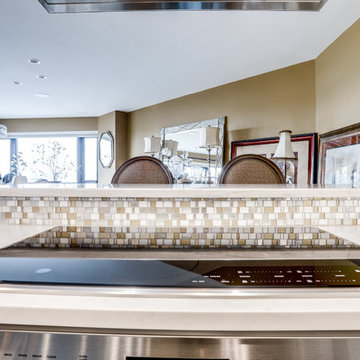
Designed by Shanae Mobley of Reico Kitchen & Bath in Springfield, VA this transitional inspired kitchen remodeling project features kitchen cabinets from Greenfield Cabinetry in the Haverhill inset door style in 2 finishes. The wall cabinets and tall cabinets feature a Glacier White finish and the base cabinets feature a Graphite Grey finish. The kitchen island countertop features waterfall sides in stainless steel. The perimeter countertop supplied is engineered quartz in the color London Gray by Caesarstone. The peninsula countertop for the seating area features a granite countertop in White Macabus. The kitchen is complimented with an eye-catching tile backsplash in the Devotion Mesmerize City Lights Mosaic by Architectural Ceramics.
Photos courtesy of BTW Images LLC / www.btwimages.com.
 Ackerbloom Vela Interiors

The second story of the home is devoted entirely to the Master Suite, which is a true retreat with double sided fireplace between bed & bath, waterfront views, his & hers walk-in closets, and an large sunning balcony.

 Wood-Mode Fine Custom Cabinetry
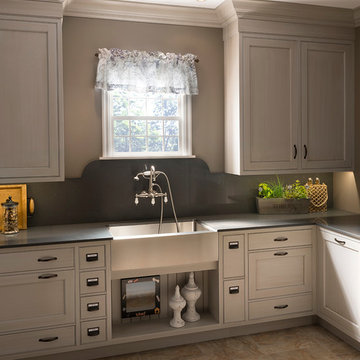
This unique space is loaded with amenities devoted to pampering four-legged family members, including an island for brushing, built-in water fountain, and hideaway food dish holders.
 Woodsman Kitchens and Floors

This amazing entertainment loft overlooking the lagoon at Beachwalk features our Eclipse Frameless Cabinetry in the Metropolitan door style. The designers collaborated with the homeowners to create a fully-equipped, high-tech third floor lounge with a full kitchen, wet bar, media center and custom built-ins to display the homeowner’s curated collection of sports memorabilia. The creative team incorporated a combination of three wood species and finishes: Maple; Painted Repose Gray (Sherwin Williams color) Walnut; Seagull stain and Poplar; Heatherstone stain into the cabinetry, shiplap accent wall and trim. The brushed gold hardware is the perfect finishing touch. This entire third story is now devoted to top notch entertaining with waterfront views.
 Custom Design Interiors Pvt. Ltd.
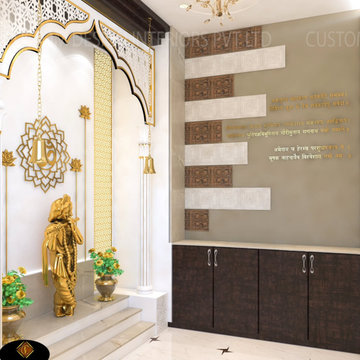
Transform your home with a contemporary Pooja unit that seamlessly blends spirituality with practical storage. This exquisite design features a beautifully crafted archway and traditional accents, creating a serene space for devotion. Below, sleek PVC cupboards offer discreet and efficient storage, perfect for organizing religious items, books, or household essentials. The durable, moisture-resistant PVC material ensures longevity and easy maintenance, making it an ideal choice for modern Indian homes. Enhance your living space with this elegant and functional interior design solution that optimizes space without compromising on aesthetics.
 Landscape Projects, Inc.
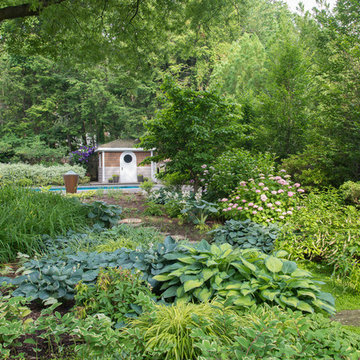
This stunning one-acre garden, within walking distance of downtown Bethesda, was designed and installed by our firm in 2004.. LPI continues to maintain it today. The owners, devoted gardeners, wanted to utilize as much of the existing plant palette as possible but also to have space for a pond, a cutting garden, and expanses of lawn. The biggest challenge proved to be coping with the prodigious amount of water on site due to an underground spring and drainage issues posed by it and the topography of the site.
In 2010 this garden won an Award of Merit from the Association of Professional Landscape Designers, , a Grand Award from the MD*DC*VA Landscape Contractors Association, and an Environmental Improvement Award of Distinction from PLANET.
©Melissa Clark Photography. All rights reserved.
 Home Builders Association of Greater Des Moines
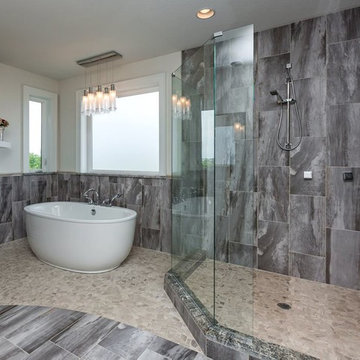
American Heritage Homes- The beautiful Prairie styling of this home will draw your eye in appreciation. Thoughtful touches include a soaring two-sided fireplace that warms both the great room and large entry foyer. Double doors open the great room to a sundeck or rest in the shade of the covered deck a few steps away overlooking the golf course and downtown skyline. The kitchen is a chef’s dream with a gas range, built-in full size refrigerator and full size freezer, a center island with an eating counter and a large walk in pantry. Additionally the main level features a bedroom, full bath, a den/library with beautiful craftsmanship, a mud room, powder room and laundry room.
The entire second floor is devoted to the fabulous master suite with its sitting room that opens to a private covered balcony. Another two-sided fireplace lets you enjoy the warmth from the master bedroom or while relaxing in the beautiful freestanding tub in the huge bathroom.
Yet another level awaits you downstairs with a delightful games room complete with wet bar, home theatre area, two additional bedrooms and two bathrooms. Double French doors lead to the outdoor entertaining space complete with a gas fire pit.
This home features Control4, offering the ultimate in home automation by integrating everything from lighting control, music and home theatre to climate control and security- even iPads, iPhones and Android smartphones and tablets. A smart house by Control4 creates personalized experiences that enhance your life and provide added comfort, savings, convenience and peace of mind.
 George Group Cabinetry
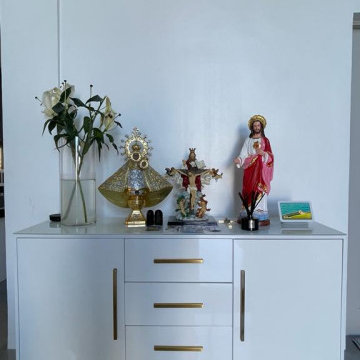
Close-up shot of the custom entry display sideboard finished with glossy white lacquer and polished gold metal frame, long linear gold pull handles and multi-compartment storage mixing drawers and cabinet doors. The clean minimalist cabinet surface provides elegant display space for devotional ornaments and floral decor, a functional and decorative furniture piece tailored to local Filipino cultural living needs, perfectly matching the home’s unified light luxury white-gold tone system.
 American Tin Ceilings
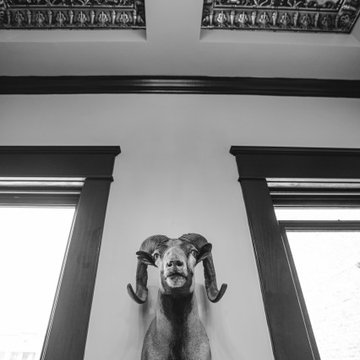
For their devoted small-batch whiskey enthusiasts, Old Carter Whiskey Co. created a members-only social lounge and tasting room in Louisville, KY, designed by co-owner Mark Carter himself.
At the heart of the space is American Tin Ceilings’ Pattern #29 in Gold Brushed Bronze, adding warmth, depth, and old-world richness overhead. The ornate ceiling detail enhances the room’s sense of heritage and exclusivity, making it the perfect backdrop for conversation, tasting, and connection.
Pattern: #29 in Gold Brushed Bronze
Photography by: Victor Sizemore

 Narofsky Architecture + ways2design
The site for this waterfront residence is located on the
Great Neck Peninsula, facing west to views of NYC and
the borough bridges. When purchased, there existed a
50-year-old house and pool structurally condemned
which required immediate removal. Once the site was
cleared, a year was devoted to stabilizing the seawall
and hill to accommodate the newly proposed home.
The lot size, shape and relationship to an easement
access road, overlaid with strict zoning regulations was
a key factor in the organization of the client’s program
elements. The arc contour of the easement road and
required setback informed the front facade shape,
which was designed as a privacy screen, as adjacent
homes are in close proximity. Due to strict height
requirements the house from the street appears to be
one story and then steps down the hill allowing for
three fully occupiable floors. The local jurisdiction also
granted special approval accepting the design of the
garage, within the front set back, as its roof is level with
the roadbed and fully landscaped. A path accesses a
hidden door to the bedroom level of the house. The
garage is accessed through a semicircular driveway
that leads to a depressed entry courtyard, offering
privacy to the main entrance.
The configuration of the home is a U-shape surrounding a
rear courtyard. This shape, along with suspended pods
assures water views to all occupants while not
compromising privacy from the adjacent homes.
The house is constructed on a steel frame, clad with fiber
cement, resin panels and an aluminum curtain wall
system. All roofs are accessible as either decks or
landscaped garden areas.
The lower level accesses decks, an outdoor kitchen, and
pool area which are perched on the edge of the upper
retaining wall.

 U.S. Green Building Council (USGBC)
LEED Certification level: lEE FOR HOMES (V.3),SILVER.
In Oct 8,2015, USGBC honored a Brazilian Project with the First LEED FOR HOMES certificate of Brazil, awarded with a high Silver score, ((81.5 final ptos - 12.5( HSA) resulting 69 ptos)) due to green strategies applied in different areas of construction. This outstanding result could only be achieved with the collaboration of a well-integrated team of professionals, focused on unifying solutions suitable to all areas of construction, with materials that provide high efficiency and counted on an experienced and dedicated team, the support given by homeowner during entire process was essential to success of this project.
The owner, who embraced LEED concepts, found his incentive on his granddaughter, who must have the opportunity to grow in an environment with availability of all natural resources, and endeavored to gather the team and to find solutions that best fit each opportunity.
The consequence of this work was an exceptional residence, being an impressive showcase of green building strategies that have come together in a home. Alphaville Dom Pedro Residence, as the project was named, sets an example of quality and sustainability, achieving new standards required by condominium rules of construction in Campinas city, 80 miles from São Paulo, state's capital capital.
The construction was managed by LCP Engineering & Construction, using the innovative Ecogrid® technology, based on SCIP (Structured Concrete Insulated Panel) construction, which provided this home a high thermal-acoustic performance, reduction on waste generation during construction and minimal energy consumption. Furthermore, this project was planned to take full advantage of the sun’s potential, through the usage of solar and photovoltaic panels, designed to produce the energy needed to heat all water from house and pool, as well as generate part of the electricity consumed.
Being one of the most treasured resources, a special care was given by the project team to the water management system. Saving water plays a big role in this fascinating project: action was taken to allow all water used in showers, sinks and from the rain to be reused after the treatment through a natural process, phytoremediation by wetland, for irrigation and toilets. Also efficient faucets and showers that have a low flow rate were used. The irrigation and landscape design, fully done with native vegetation, demands a low amount of water to fuel the drip irrigation system implemented on 100% of the landscape area.
Separate zones of irrigation were installed according to watering needs, equipped with an automatic activation system, moisture sensor and pressure regulation devices, all programmed to minimize evaporation losses. Polypropylene Random Copolymer (PPR) pipes were used replacing the PVC as non-toxic material, guarantying the joints between pipes and fittings for total security system . Furthermore, a high degree of internal living quality was achieved minimizing the bacterial proliferation; mold, mildew and termite free due to the Ecogrid Technology.
All finishing used on this residence, like tiles, faucets, toilets have a high percentage of recycle materials, provided by local manufacturers, promoting the maturity of the local industries complying with the rating of the certification process.
This marvel project is extremely important to the national market, representing a significant milestone in the Latin in Brazilian Residential Building Sector, bringing the LEED for Homes certification and establishing sustainable parameters to future home builders for example:
The house produces 46% of the energy used, NET Zero,
Inverter Split air conditioning system,
100% of the hot water coming from solar panel,
PVC free, use PPR pipes,
Use phytoremediation process achieving 62% efficient water reuse,
95% efficiency in non construction waste,
Confortable and Healthy Interior Environment.
In rapids highlights,
*Inovation in the technologic process of construction , ECOGRIDE, witch besides the environmental comfort, regards for the salubrity and owner,s welfare.
*Exceeded average rates of energy efficiency with the use of photovoltaic panels, HVAC and home appliances with the inverter technology.
*Consolidated the importance of social and education environmental practices of the workers and owner.
*Reference on sustainable urban condominiums with quality and connectivity in the state of Sao Paulo and Contribute for the Brazilian market improvement and proved that actual market is already prepare to supply the sustainable construction.
But the must important was….
“Once Upon a Time“… there was a devoted grandfather, who believed in a better world for his granddaughter, seeking for solutions to leave a legacy of learning and achievements ways for future generations.
This beautiful love story has a happy ending, with the reception of First Leed For Homes Silver in Brazil and First Leed For Homes Silver in Latin America, for this wonderful residence.
A home full of love, affection and “sweet home” for many happy moments between this grandfather and his granddaughter.
 Sandra Costa Design Group

I am devoted to illuminating the carbon footprint a building leaves upon the planet.
Therefore, my exterior and interior designs are focused on optimizing a building’s potential to react to,
rather than impose upon, the landscape and surrounding elements.
Each project is an opportunity to explore new avenues of state-of-the-art interior design, building science and construction methodologies. I like to state: “DESIGN IT SMART, BUILD IT STRONG, FINISH IT RIGHT!” Smart technology is factored into my designs so that a building can intuitively sense and change with the surrounding environment. Intuitive Smart Technology allows a building
to perform as a self-contained and self-sustaining structure. For my residential clients, Intuitive
Smart Technology provides a seamless integration of a home’s operational systems – and security rooms and safe haven is taking a lead in homes where privacy is of the utmost importance.
My designers, planners and consultants, strive to achieve every project’s goal with a new and unique approach. We specialize in every aspect of design; ranging from branding to urban planning. Sandra Costa Design Group Is a firm with partners and networks all over the world. We have a global perspective, enhancing the outcome of our design. Our international reputation for innovative design and a unique view of design gives clients a new aperture to there project.
I am always interested in hearing about a new project and can be reached at 310 874 3739 to discuss yours.
Sandra Costa
Exterior design and furniture by
Sandra Costa
Real Estate Images by Angelo Costa 310 985 5509
 ArtLifting

Despite physical disabilities that limit his financial opportunities, Allen wholly devotes himself to making intricate and beautiful papercut works. He says that his motivation to create work is to “keep busy and make people happy.”
Each of Allen’s pieces is made with a single sheet of black paper. He chooses to create his work out of paper because it is inexpensive. He explains, "You don’t mind if you mess it up. If you do, then you just crumple it up and get a new piece of paper." Allen’s artwork takes incredible patience and vision. He loves selling through ArtLifting because it allows him to to share his vision. He says, "It makes me feel good when people enjoy what I do."
Allen can often be seen riding around Boston finding inspiration for his latest artworks. If you see him around, he encourages you to say hello!
Buy his prints here: https://www.artlifting.com/collections/allen-chamberland
31