
Search results for "Devoting" in Home Design Ideas
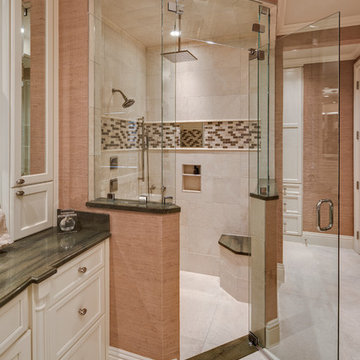
 41 West
Here's what our clients from this project had to say:
We LOVE coming home to our newly remodeled and beautiful 41 West designed and built home! It was such a pleasure working with BJ Barone and especially Paul Widhalm and the entire 41 West team. Everyone in the organization is incredibly professional and extremely responsive. Personal service and strong attention to the client and details are hallmarks of the 41 West construction experience. Paul was with us every step of the way as was Ed Jordon (Gary David Designs), a 41 West highly recommended designer. When we were looking to build our dream home, we needed a builder who listened and understood how to bring our ideas and dreams to life. They succeeded this with the utmost honesty, integrity and quality!
41 West has exceeded our expectations every step of the way, and we have been overwhelmingly impressed in all aspects of the project. It has been an absolute pleasure working with such devoted, conscientious, professionals with expertise in their specific fields. Paul sets the tone for excellence and this level of dedication carries through the project. We so appreciated their commitment to perfection...So much so that we also hired them for two more remodeling projects.
We love our home and would highly recommend 41 West to anyone considering building or remodeling a home.


 Brion Jeannette Architecture
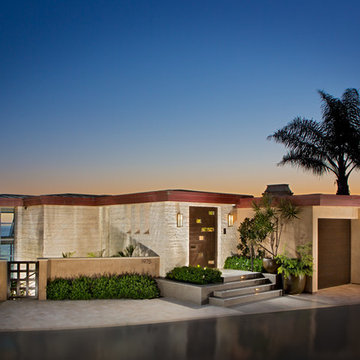
Remodeled in 2013 with a new entry sequence that is unassuming yet intriguing from the street. Once inside the front entry you are immediately drawn to the top of a dramatic stair overlooking the entire living level and its spectacular coastal views and white sand beach below. The main living level has been opened so completely that the only enclosed room that remains is the powder room. This entire level is one ‘Great’ room. Every space, including the central office, welcomes breathtaking and unobstructed views with expansive natural light and ventilation.
This same enhancement of the views was achieved using glass separation walls in the master suite; between the gracious bedroom-sitting areas and the bathroom, and shower surround.
A lower level daylight basement, carved into the hillside, was created and is devoted to guest comforts with two suites, a game room with bar, a steam/sauna room and a lovely private deck with horizon edge spa & pool, and a warming fire feature
Woods Cove, Laguna Beach, California
Eric Figge Photography
Find the right local pro for your project
 Terri Sears, Kitchen and Bath Designer
Photography by Stephen Long.
stevenlongphotography.com/
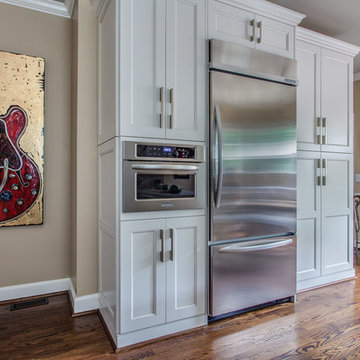

Great view of the built in fridge wall with transitional white cabinets to flank each side. The built in Kitchen Aid microwave is perfectly placed within the pantry space. Beautiful Guitar painting, of course we are in Nashville the home of country music!
 Everything Home

This home renovation project transformed unused, unfinished spaces into vibrant living areas. Each exudes elegance and sophistication, offering personalized design for unforgettable family moments.
In this spacious office oasis, every inch is devoted to productivity and comfort. From ample desk space to abundant storage, it's a haven for focused work. Plus, the plush sofa is perfect for moments of relaxation amidst productivity.
Project completed by Wendy Langston's Everything Home interior design firm, which serves Carmel, Zionsville, Fishers, Westfield, Noblesville, and Indianapolis.
For more about Everything Home, see here: https://everythinghomedesigns.com/
To learn more about this project, see here: https://everythinghomedesigns.com/portfolio/fishers-chic-family-home-renovation/
 41 West
Here's what our clients from this project had to say:
We LOVE coming home to our newly remodeled and beautiful 41 West designed and built home! It was such a pleasure working with BJ Barone and especially Paul Widhalm and the entire 41 West team. Everyone in the organization is incredibly professional and extremely responsive. Personal service and strong attention to the client and details are hallmarks of the 41 West construction experience. Paul was with us every step of the way as was Ed Jordon (Gary David Designs), a 41 West highly recommended designer. When we were looking to build our dream home, we needed a builder who listened and understood how to bring our ideas and dreams to life. They succeeded this with the utmost honesty, integrity and quality!
41 West has exceeded our expectations every step of the way, and we have been overwhelmingly impressed in all aspects of the project. It has been an absolute pleasure working with such devoted, conscientious, professionals with expertise in their specific fields. Paul sets the tone for excellence and this level of dedication carries through the project. We so appreciated their commitment to perfection...So much so that we also hired them for two more remodeling projects.
We love our home and would highly recommend 41 West to anyone considering building or remodeling a home.
 Everything Home
This home renovation project transformed unused, unfinished spaces into vibrant living areas. Each exudes elegance and sophistication, offering personalized design for unforgettable family moments.
In this spacious office oasis, every inch is devoted to productivity and comfort. From ample desk space to abundant storage, it's a haven for focused work. Plus, the plush sofa is perfect for moments of relaxation amidst productivity.
Project completed by Wendy Langston's Everything Home interior design firm, which serves Carmel, Zionsville, Fishers, Westfield, Noblesville, and Indianapolis.
For more about Everything Home, see here: https://everythinghomedesigns.com/
To learn more about this project, see here: https://everythinghomedesigns.com/portfolio/fishers-chic-family-home-renovation/
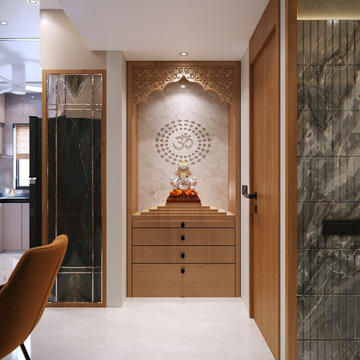
 Hashtag Design Studio
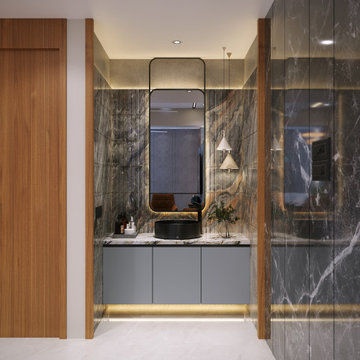
The Harmony of Soul and Style. This integrated living expanse is a definitive statement in prestigious residential design, where gourmet preparation, grand entertaining, and spiritual reflection coexist in perfect balance.
The journey begins in the living sanctuary, featuring bespoke fluted paneling and plush designer seating, before transitioning into the minimalist gourmet kitchen and its monolithic dining arena. Anchoring the spiritual heart of the home is the bespoke Mandir, a masterpiece of sacred craftsmanship. It features intricate CNC-cut jaali work, a radiant marble backdrop with sacred geometry, and soft, integrated halo lighting that creates an atmosphere of profound tranquility. Unified by a palette of rich wood textures, polished stone, and large-format marble flooring, this layout reflects a life lived with both modern sophistication and timeless devotion.
#LDK #MandirDesign #LuxuryInteriors #SacredSpace #InteriorDesign #ModernHome #RajkotInteriors #GujaratDesign #PoojaRoom #BespokeInteriors #HashtagDesignStudio #SpiritualSanctuary #HomeDevotion #ModernMandir #LivingDiningKitchen #InteriorArchitecture #HighEndHome #LuxuryLifestyle #MarbleInteriors #DesignerHome #ZenSpace
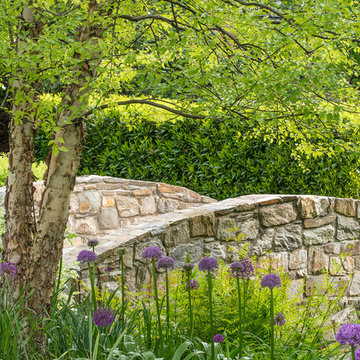
 Landscape Projects, Inc.
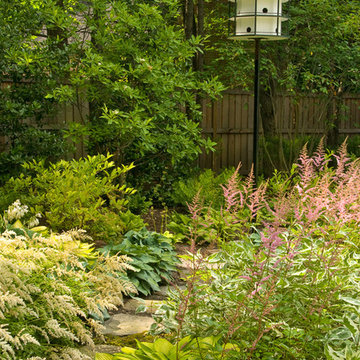
This stunning one-acre garden, within walking distance of downtown Bethesda, was designed and installed by our firm in 2004.. LPI continues to maintain it today. The owners, devoted gardeners, wanted to utilize as much of the existing plant palette as possible but also to have space for a pond, a cutting garden, and expanses of lawn. The biggest challenge proved to be coping with the prodigious amount of water on site due to an underground spring and drainage issues posed by it and the topography of the site.
In 2010 this garden won an Award of Merit from the Association of Professional Landscape Designers, , a Grand Award from the MD*DC*VA Landscape Contractors Association, and an Environmental Improvement Award of Distinction from PLANET.
©Melissa Clark Photography. All rights reserved.
 Landscape Projects, Inc.
This stunning one-acre garden, within walking distance of downtown Bethesda, was designed and installed by our firm in 2004.. LPI continues to maintain it today. The owners, devoted gardeners, wanted to utilize as much of the existing plant palette as possible but also to have space for a pond, a cutting garden, and expanses of lawn. The biggest challenge proved to be coping with the prodigious amount of water on site due to an underground spring and drainage issues posed by it and the topography of the site.
In 2010 this garden won an Award of Merit from the Association of Professional Landscape Designers, , a Grand Award from the MD*DC*VA Landscape Contractors Association, and an Environmental Improvement Award of Distinction from PLANET.
© Melissa Clark Photography All rights reserved.

 41 West
Here's what our clients from this project had to say:
We LOVE coming home to our newly remodeled and beautiful 41 West designed and built home! It was such a pleasure working with BJ Barone and especially Paul Widhalm and the entire 41 West team. Everyone in the organization is incredibly professional and extremely responsive. Personal service and strong attention to the client and details are hallmarks of the 41 West construction experience. Paul was with us every step of the way as was Ed Jordon (Gary David Designs), a 41 West highly recommended designer. When we were looking to build our dream home, we needed a builder who listened and understood how to bring our ideas and dreams to life. They succeeded this with the utmost honesty, integrity and quality!
41 West has exceeded our expectations every step of the way, and we have been overwhelmingly impressed in all aspects of the project. It has been an absolute pleasure working with such devoted, conscientious, professionals with expertise in their specific fields. Paul sets the tone for excellence and this level of dedication carries through the project. We so appreciated their commitment to perfection...So much so that we also hired them for two more remodeling projects.
We love our home and would highly recommend 41 West to anyone considering building or remodeling a home.
 Hashtag Design Studio
The Harmony of Soul and Style. This integrated living expanse is a definitive statement in prestigious residential design, where gourmet preparation, grand entertaining, and spiritual reflection coexist in perfect balance.
The journey begins in the living sanctuary, featuring bespoke fluted paneling and plush designer seating, before transitioning into the minimalist gourmet kitchen and its monolithic dining arena. Anchoring the spiritual heart of the home is the bespoke Mandir, a masterpiece of sacred craftsmanship. It features intricate CNC-cut jaali work, a radiant marble backdrop with sacred geometry, and soft, integrated halo lighting that creates an atmosphere of profound tranquility. Unified by a palette of rich wood textures, polished stone, and large-format marble flooring, this layout reflects a life lived with both modern sophistication and timeless devotion.
#LDK #MandirDesign #LuxuryInteriors #SacredSpace #InteriorDesign #ModernHome #RajkotInteriors #GujaratDesign #PoojaRoom #BespokeInteriors #HashtagDesignStudio #SpiritualSanctuary #HomeDevotion #ModernMandir #LivingDiningKitchen #InteriorArchitecture #HighEndHome #LuxuryLifestyle #MarbleInteriors #DesignerHome #ZenSpace
 Landscape Projects, Inc.
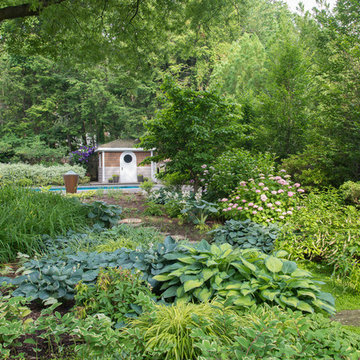
This stunning one-acre garden, within walking distance of downtown Bethesda, was designed and installed by our firm in 2004.. LPI continues to maintain it today. The owners, devoted gardeners, wanted to utilize as much of the existing plant palette as possible but also to have space for a pond, a cutting garden, and expanses of lawn. The biggest challenge proved to be coping with the prodigious amount of water on site due to an underground spring and drainage issues posed by it and the topography of the site.
In 2010 this garden won an Award of Merit from the Association of Professional Landscape Designers, , a Grand Award from the MD*DC*VA Landscape Contractors Association, and an Environmental Improvement Award of Distinction from PLANET.
©Melissa Clark Photography. All rights reserved.
 Luxury Antonovich Design AE

The boundless love that parents feel for their child and the desire to give the best are expressed in author interiors of kids room ideas created by Katrina Antonovich. The journey to adulthood in a cozy and romantic atmosphere will certainly be filled only with happy moments. The design concept of the interior is always entirely devoted to the dreams and passions of the young owner of the room. Elite interior designers of Luxury Antonovich Design Studio approach with caution and trepidation to work on children's rooms projects. The process of creating such interiors brings a lot of joy and positive emotions. Very often the work on the project begins with a warm communication with customers and the young owners of the rooms. Children’s room design from Luxury Antonovich Design are also infinitely beautiful and unique as the children's imagination is boundless. Author's children's rooms interiors reflect the most wonderful dreams and become an ideal habitat. And the best reward for the work are the happy eyes of the child, when he sees his new interior.
 JK Architecture Engineering

Alcove shower - large rustic master gray tile and slate tile ceramic tile and gray floor alcove shower idea in Sacramento with shaker cabinets, medium tone wood cabinets, a two-piece toilet, gray walls, an undermount sink, solid surface countertops and a hot tub
 Axis Mundi Design
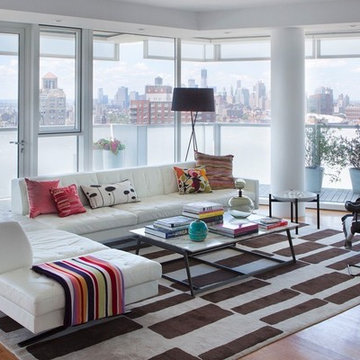
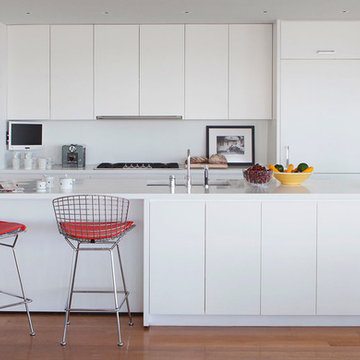
It wasn’t necessary to overthink things when Axis Mundi designed interiors for an apartment at Brooklyn’s glass-sheathed 1 Grand Army Plaza, the luxury building by Richard Meier already endowed with all the “starchitect” bells and whistles, as well as drop-dead stunning views of Brooklyn, the harbor and Prospect Park. What did require considerable aptitude was to strike the right balance between respect for these assets, particularly the panoramas, and livability. The all-white scheme doesn’t just complement Meier’s own aesthetic devotion to this purest of pure hues; it serves as a cool backdrop for the views, affording comfortable vantage points from which to enjoy them, yet not drawing attention away from the splendors of one of the world’s most distinctive boroughs. Sleek, low-lying Italian seating avoids distracting interruptions on the horizon line. But minimal color accents and pattern also sidestep what could have been a potentially antiseptic environment, making it tactile, human and luxurious.
2,200 sf
Design Team: John Beckmann, Richard Rosenbloom and Nick Messerlian
Photography: Adriana Buffi and Fran Parente
© Axis Mundi Design LLC
 Axis Mundi Design
It wasn’t necessary to overthink things when Axis Mundi designed interiors for an apartment at Brooklyn’s glass-sheathed 1 Grand Army Plaza, the luxury building by Richard Meier already endowed with all the “starchitect” bells and whistles, as well as drop-dead stunning views of Brooklyn, the harbor and Prospect Park. What did require considerable aptitude was to strike the right balance between respect for these assets, particularly the panoramas, and livability. The all-white scheme doesn’t just complement Meier’s own aesthetic devotion to this purest of pure hues; it serves as a cool backdrop for the views, affording comfortable vantage points from which to enjoy them, yet not drawing attention away from the splendors of one of the world’s most distinctive boroughs. Sleek, low-lying Italian seating avoids distracting interruptions on the horizon line. But minimal color accents and pattern also sidestep what could have been a potentially antiseptic environment, making it tactile, human and luxurious.
2,200 sf
Design Team: John Beckmann, Richard Rosenbloom and Nick Messerlian
Photography: Adriana Buffi and Fran Parente
© Axis Mundi Design LLC
 Landscape Projects, Inc.
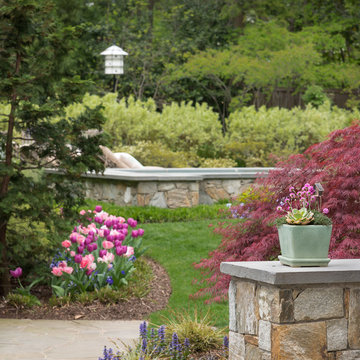
This stunning one-acre garden, within walking distance of downtown Bethesda, was designed and installed by our firm in 2004.. LPI continues to maintain it today. The owners, devoted gardeners, wanted to utilize as much of the existing plant palette as possible but also to have space for a pond, a cutting garden, and expanses of lawn. The biggest challenge proved to be coping with the prodigious amount of water on site due to an underground spring and drainage issues posed by it and the topography of the site.
In 2010 this garden won an Award of Merit from the Association of Professional Landscape Designers, , a Grand Award from the MD*DC*VA Landscape Contractors Association, and an Environmental Improvement Award of Distinction from PLANET.
©Melissa Clark Photography. All rights reserved.
 Woodsman Kitchens and Floors

This amazing entertainment loft overlooking the lagoon at Beachwalk features our Eclipse Frameless Cabinetry in the Metropolitan door style. The designers collaborated with the homeowners to create a fully-equipped, high-tech third floor lounge with a full kitchen, wet bar, media center and custom built-ins to display the homeowner’s curated collection of sports memorabilia. The creative team incorporated a combination of three wood species and finishes: Maple; Painted Repose Gray (Sherwin Williams color) Walnut; Seagull stain and Poplar; Heatherstone stain into the cabinetry, shiplap accent wall and trim. The brushed gold hardware is the perfect finishing touch. This entire third story is now devoted to top notch entertaining with waterfront views.
30