
Search results for "Diagonal flooring" in Home Design Ideas


 American Deck and Patio
Craig Westerman
Example of a large classic backyard home design design in Baltimore with a fire pit and a roof extension
Example of a large classic backyard home design design in Baltimore with a fire pit and a roof extension
Find the right local pro for your project
 GreenWood Design Build

Inspiration for a large transitional master white tile and subway tile porcelain tile and white floor drop-in bathtub remodel in Minneapolis with shaker cabinets, white cabinets, a two-piece toilet, beige walls, an undermount sink, marble countertops and a hinged shower door


 Anthony Crisafulli Photography
© Anthony Crisafulli 2014
Inspiration for a victorian wooden staircase remodel in Providence with painted risers
Inspiration for a victorian wooden staircase remodel in Providence with painted risers

 Locati Architects
Roger Wade Studio
Family room - rustic open concept medium tone wood floor family room idea with beige walls, a standard fireplace and a stone fireplace
Family room - rustic open concept medium tone wood floor family room idea with beige walls, a standard fireplace and a stone fireplace

Sponsored
Plain City, OH

Kuhns Contracting, Inc.
Central Ohio's Trusted Home Remodeler Specializing in Kitchens & Baths

 Blueberry Jones Design, LLC
Transitional open concept medium tone wood floor, brown floor, exposed beam and vaulted ceiling family room photo in Austin with gray walls, a standard fireplace, a stone fireplace and a media wall

 Meridith Baer Home
Staged for Michael McCraine, Compass
Photos by Cater Photography
Eclectic patio photo in Los Angeles
Eclectic patio photo in Los Angeles

 City Homes, LLC
Troy Thies
Large elegant u-shaped dark wood floor and brown floor kitchen photo in Minneapolis with white cabinets, white backsplash, stainless steel appliances, an island, a farmhouse sink, shaker cabinets, subway tile backsplash, wood countertops and brown countertops
Large elegant u-shaped dark wood floor and brown floor kitchen photo in Minneapolis with white cabinets, white backsplash, stainless steel appliances, an island, a farmhouse sink, shaker cabinets, subway tile backsplash, wood countertops and brown countertops

 User
UserNew custom house in the Tree Section of Manhattan Beach, California. Custom built and interior design by Titan&Co.
Modern Farmhouse
Double front door - huge country medium tone wood floor and brown floor double front door idea in Los Angeles with white walls and a gray front door
Double front door - huge country medium tone wood floor and brown floor double front door idea in Los Angeles with white walls and a gray front door

 7th House Interiors
Small danish master white tile and subway tile ceramic tile, black floor and double-sink alcove shower photo in Tampa with flat-panel cabinets, brown cabinets, a one-piece toilet, white walls, a vessel sink, quartz countertops, a hinged shower door, white countertops, a niche and a freestanding vanity

 Anne Rae Design
Found Creative Studios
Kitchen - mid-sized traditional u-shaped kitchen idea in San Diego with recessed-panel cabinets, white cabinets, soapstone countertops, white backsplash, stone tile backsplash and an island
Kitchen - mid-sized traditional u-shaped kitchen idea in San Diego with recessed-panel cabinets, white cabinets, soapstone countertops, white backsplash, stone tile backsplash and an island



 Adeas Interior Design LLC
Example of a large transitional enclosed and underground carpeted and gray floor basement game room design in Cleveland with a ribbon fireplace, a wall-mounted tv, beige walls and a tile fireplace

 Meritage Homes
Eat-in kitchen - transitional eat-in kitchen idea in Phoenix with an undermount sink, dark wood cabinets, granite countertops, white backsplash and stainless steel appliances

 ReVision Design + Build
© Deborah Scannell Photography
Small transitional u-shaped eat-in kitchen photo in Charlotte with raised-panel cabinets, white cabinets, granite countertops, brown backsplash, ceramic backsplash, stainless steel appliances, a peninsula and an undermount sink
Small transitional u-shaped eat-in kitchen photo in Charlotte with raised-panel cabinets, white cabinets, granite countertops, brown backsplash, ceramic backsplash, stainless steel appliances, a peninsula and an undermount sink
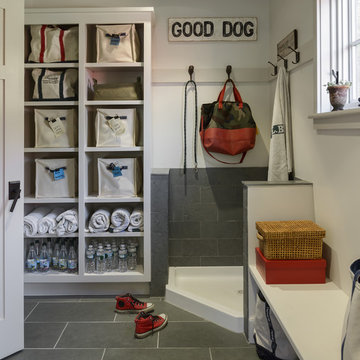
 Whitten Architects
photography by Rob Karosis
Inspiration for a mid-sized timeless slate floor mudroom remodel in Portland Maine with white walls
Inspiration for a mid-sized timeless slate floor mudroom remodel in Portland Maine with white walls

Sponsored
Sunbury, OH

J.Holderby - Renovations
Franklin County's Leading General Contractors - 2X Best of Houzz!

 AXIS Productions
the great room was enlarged to the south - past the medium toned wood post and beam is new space. the new addition helps shade the patio below while creating a more usable living space. To the right of the new fireplace was the existing front door. Now there is a graceful seating area to welcome visitors. The wood ceiling was reused from the existing home.
WoodStone Inc, General Contractor
Home Interiors, Cortney McDougal, Interior Design
Draper White Photography

 Widler Architecture
Patsy McEnroe Photography
Widler Architectural Inc.
Example of a mid-sized classic u-shaped dark wood floor enclosed kitchen design in Chicago with a farmhouse sink, shaker cabinets, white cabinets, quartz countertops, multicolored backsplash, mosaic tile backsplash, stainless steel appliances and no island
Example of a mid-sized classic u-shaped dark wood floor enclosed kitchen design in Chicago with a farmhouse sink, shaker cabinets, white cabinets, quartz countertops, multicolored backsplash, mosaic tile backsplash, stainless steel appliances and no island


20