
Search results for "Diagonal lines" in Home Design Ideas
 Anik Pearson Architect, P.C.
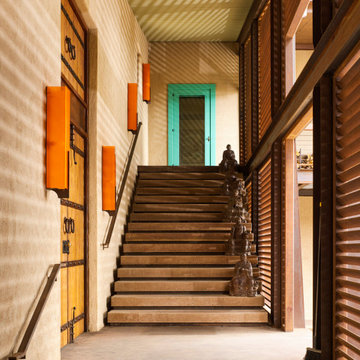
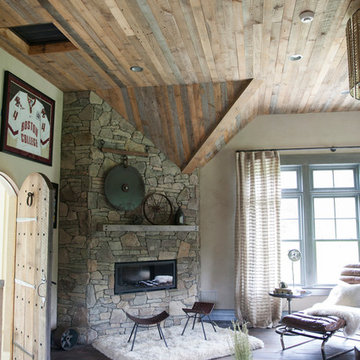
The wire-brushed oak doors to the compound were hung on riveted strap hinges. The doors, hardware and lock were custom fabricated by the owner, Master Craftsman of Ornamental Ironwork Patrice Humbert. Patrice also fabricated the steel louvered panels in the breezeway connecting the main house to the guest house. Custom sconces designed by Anik Pearson were also fabricated by Patrice.


Find the right local pro for your project







 DMA Architecture
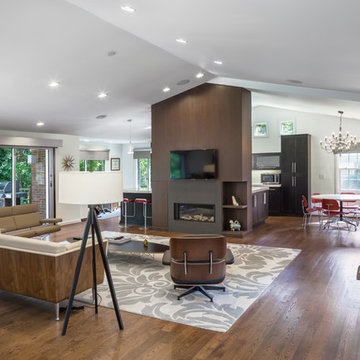
Modern Open Living Room
Living room - mid-sized modern open concept medium tone wood floor and brown floor living room idea in Other with white walls, a ribbon fireplace, a wood fireplace surround and a wall-mounted tv
Living room - mid-sized modern open concept medium tone wood floor and brown floor living room idea in Other with white walls, a ribbon fireplace, a wood fireplace surround and a wall-mounted tv
 Habachy Designs

Michael Habachy designed this luxurious master bathroom for a penthouse in Buckhead. It began as a completely raw space with concrete floors and framing, allowing the designer to tailor every single detail to fit the client’s lifestyle. The client wanted a dramatic and luxurious look, but also functionality. The custom, Neo-classic inspired vanity achieves that by concealing the power for blow dryers and curling irons, and integrating a built-in towel warmer. Materials such as polished Calacutta marble and special cut and beveled diamond shaped mirrors contribute to the luxurious feel. Every feature received a tremendous attention to detail, including the black and white tiled rug with inset stainless steel dots. A rich layering effect was achieved by placing a custom made linear light fixture in front of white sheers, to give the illusion that its droplets of Swarovski crystals were woven into the fabric.
Photography by Jeff Roffman
 MossCreek

This beautiful lake and snow lodge site on the waters edge of Lake Sunapee, and only one mile from Mt Sunapee Ski and Snowboard Resort. The home features conventional and timber frame construction. MossCreek's exquisite use of exterior materials include poplar bark, antique log siding with dovetail corners, hand cut timber frame, barn board siding and local river stone piers and foundation. Inside, the home features reclaimed barn wood walls, floors and ceilings.


 Mike Pardue Homes, Inc.
Large open foyer with shiplap ceiling under wood beams, craftsman style front door with transom, wainscoting
Large arts and crafts medium tone wood floor entryway photo in Austin with gray walls
Large arts and crafts medium tone wood floor entryway photo in Austin with gray walls

Sponsored
Fredericksburg, OH

High Point Cabinets
Columbus' Experienced Custom Cabinet Builder | 4x Best of Houzz Winner

 Martine Paquin Design
Photography, Vance Fox
Example of a minimalist ceramic tile dining room design in San Francisco
Example of a minimalist ceramic tile dining room design in San Francisco
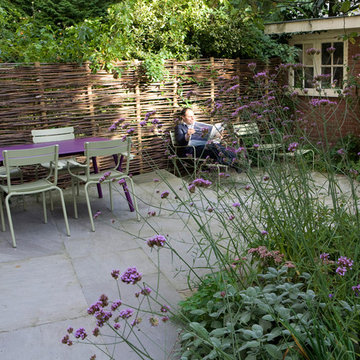
 Studio TOOP
design: Studio TOOP, 2010
location: Amsterdam Zuid, NL
status: built in 2010, The Greenman Hoveniers
photos: Jolanthe Lalkens, 2011
A garden in Amsterdam Zuid for a busy family with young children. The garden needs to offer lots of space for the kids to play and the parents to relax. The perfect place to catch the last bit of sun after work. A nonchalant, natural feeling atmosphere. Lots of green (and purple). The use of the diagonal line along the house allows for a small path near the kitchen and a more generous patio area on the other side of the garden. The same stone, now as a flagstone is used a more irregular path in the lower lying section of the garden and again as the walls of the beds for the shade planting.
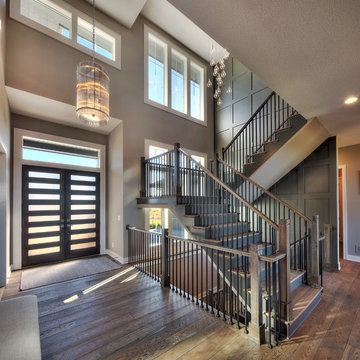
 Starr Homes
Jim Maidhof Photography
Inspiration for a huge transitional floating staircase remodel in Kansas City
Inspiration for a huge transitional floating staircase remodel in Kansas City
 Rooms With Style
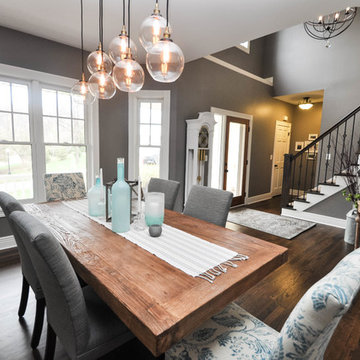
Foyer and Dining Room after Remodel, oak wood work is painted white as well as rod iron railings on the stairway.
Vintage style fabric on end chairs with farmhouse table tie the old with new trendy colors.
Photos by Shar Sitter


 Arcways, Inc.

Perfect second-floor access in this New Jersey coastal getaway using a floating, mono-beam staircase with glass balustrade.
Small trendy wooden floating glass railing staircase photo in Other
Small trendy wooden floating glass railing staircase photo in Other

 Regina Gust Designs
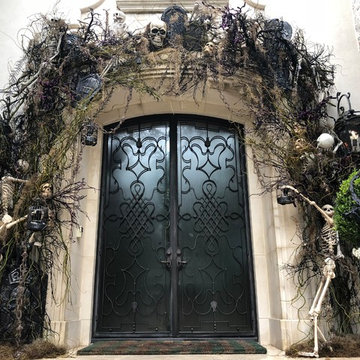
Front exterior entry. Halloween decor by Regina Gust Designs.
Inspiration for a large timeless beige two-story house exterior remodel in Houston
Inspiration for a large timeless beige two-story house exterior remodel in Houston
14