
Search results for "Diagonal lines" in Home Design Ideas
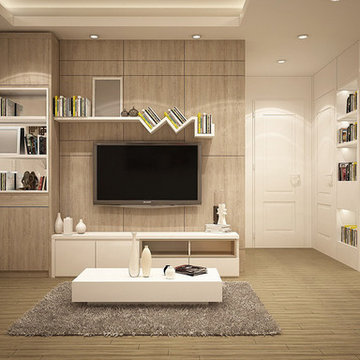
Example of a mid-sized trendy formal and enclosed light wood floor and beige floor living room design in Toronto with beige walls, no fireplace and a wall-mounted tv

 Gwc Decorative Concrete
Smooth surface fire pit with seat wall
Large elegant backyard stamped concrete patio photo in Portland with a fire pit and a pergola
Large elegant backyard stamped concrete patio photo in Portland with a fire pit and a pergola

Find the right local pro for your project

 BRIAN PAQUETTE INTERIORS
Haris Kenjar

Example of a beach style open concept medium tone wood floor living room design in Seattle with white walls, a standard fireplace and a plaster fireplace
Example of a beach style open concept medium tone wood floor living room design in Seattle with white walls, a standard fireplace and a plaster fireplace
 Shuster Design Associates


Detailed View Through Second and Third Floor Windows to the Front Yard and Through the Glass Stairwell to the First Floor.
Large minimalist glass u-shaped open staircase photo in Miami
Large minimalist glass u-shaped open staircase photo in Miami
 Cypress Homes, Inc.

This great room features a large window unit which provides natural lighting. The stone gas fireplace with the TV mounted above are the focus of this room.






 SYNLawn
Talk about a spectacular creation! Our SYNLawn artificial grass, with its diagonal lines in the driveway, helps to seamlessly carry the color green across the front of this home in Hawaii. The eye is drawn from the colorful blooms on the left to the towering palm trees on the right. © SYNLawn artificial grass - all rights reserved.
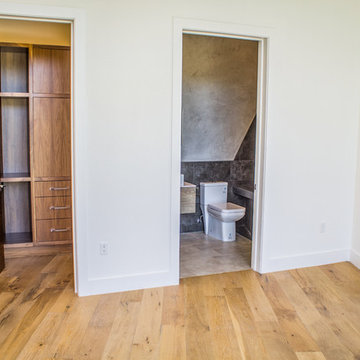
 Diditan Group Inc.
Bedroom - mid-sized contemporary guest light wood floor and brown floor bedroom idea in Los Angeles with white walls and no fireplace
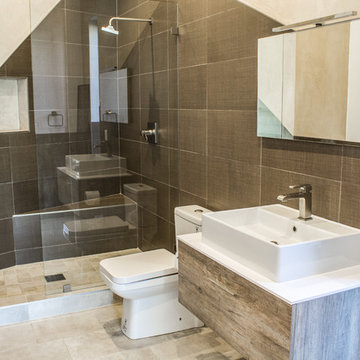 Diditan Group Inc.
Mid-sized trendy 3/4 gray tile and porcelain tile gray floor and ceramic tile bathroom photo in Los Angeles with a two-piece toilet, gray walls, a vessel sink, solid surface countertops and white countertops
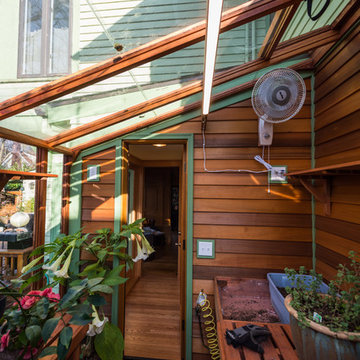
 Contour Contracting Services LLC
Photo by www.mattswainphoto.com
Inspiration for a timeless sunroom remodel in Portland
Inspiration for a timeless sunroom remodel in Portland



 Nifelle Design - Fine Interiors
© David Papazian
Bedroom - large transitional dark wood floor bedroom idea in Portland with beige walls and no fireplace
Bedroom - large transitional dark wood floor bedroom idea in Portland with beige walls and no fireplace
 Coco Maison Design

We planned a thoughtful redesign of this beautiful home while retaining many of the existing features. We wanted this house to feel the immediacy of its environment. So we carried the exterior front entry style into the interiors, too, as a way to bring the beautiful outdoors in. In addition, we added patios to all the bedrooms to make them feel much bigger. Luckily for us, our temperate California climate makes it possible for the patios to be used consistently throughout the year.
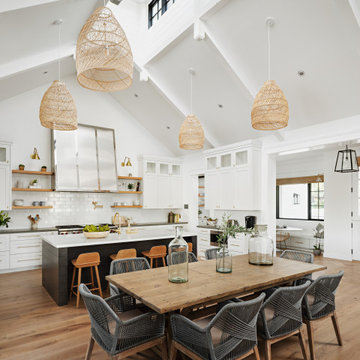
The original kitchen design did not have exposed beams, but we decided to replicate the motif of the 30" living room beams in the kitchen as well, making it one of our favorite details of the house. To make the kitchen more functional, we added a second island allowing us to separate kitchen tasks. The sink island works as a food prep area, and the bar island is for mail, crafts, and quick snacks.
We designed the primary bedroom as a relaxation sanctuary – something we highly recommend to all parents. It features some of our favorite things: a cognac leather reading chair next to a fireplace, Scottish plaid fabrics, a vegetable dye rug, art from our favorite cities, and goofy portraits of the kids.
---
Project designed by Courtney Thomas Design in La Cañada. Serving Pasadena, Glendale, Monrovia, San Marino, Sierra Madre, South Pasadena, and Altadena.
For more about Courtney Thomas Design, see here: https://www.courtneythomasdesign.com/
To learn more about this project, see here:
https://www.courtneythomasdesign.com/portfolio/functional-ranch-house-design/

 Robison Kitchen and Home
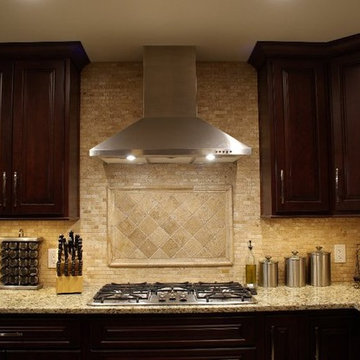
Cabinetry to the ceiling creates elegant vertical lines that compliment the stainless hood and and tile.
Elegant kitchen photo in Other
Elegant kitchen photo in Other

Sponsored
Fredericksburg, OH

High Point Cabinets
Columbus' Experienced Custom Cabinet Builder | 4x Best of Houzz Winner
 Design Build Advisors

Kitchen and dining banquette with built in storage. Maple europly cabinetry, Bosch appliances, Perennials Rough n Tumble fabric in Lapis
Example of a danish kitchen design in Seattle
Example of a danish kitchen design in Seattle

 User
UserWindows reaching a grand 12’ in height fully capture the allurement of the area, bringing the outdoors into each space. Furthermore, the large 16’ multi-paneled doors provide the constant awareness of forest life just beyond. The unique roof lines are mimicked throughout the home with trapezoid transom windows, ensuring optimal daylighting and design interest. A standing-seam metal, clads the multi-tiered shed-roof line. The dark aesthetic of the roof anchors the home and brings a cohesion to the exterior design. The contemporary exterior is comprised of cedar shake, horizontal and vertical wood siding, and aluminum clad panels creating dimension while remaining true to the natural environment.
The Glo A5 double pane windows and doors were utilized for their cost-effective durability and efficiency. The A5 Series provides a thermally-broken aluminum frame with multiple air seals, low iron glass, argon filled glazing, and low-e coating. These features create an unparalleled double-pane product equipped for the variant northern temperatures of the region. With u-values as low as 0.280, these windows ensure year-round comfort.
15