
Search results for "Diagonal" in Home Design Ideas
 MPID
MPIDAmanda Kirkpatrick Photography

Example of a mid-sized trendy straight staircase design in New York
Example of a mid-sized trendy straight staircase design in New York

 Techo-Bloc
A large modern concrete patio slab, Industria’s square shape and smooth surface allows you to play with colors and patterns. Line them up for a clean contemporary look or have some fun by installing them diagonally to create a field of diamonds. Perfect to use for rooftops, terraces, patios, pool decks, parks and pedestrain walkways.

Find the right local pro for your project
 WITH+IN LLC
Thomas Kuoh
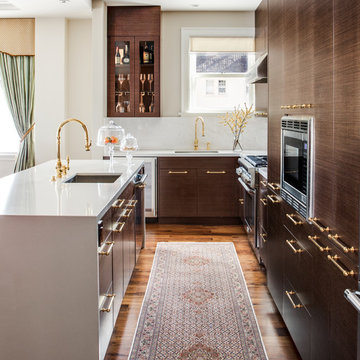
Example of a classic l-shaped medium tone wood floor and brown floor kitchen design in San Francisco with an undermount sink, flat-panel cabinets, dark wood cabinets, white backsplash, paneled appliances and an island
Example of a classic l-shaped medium tone wood floor and brown floor kitchen design in San Francisco with an undermount sink, flat-panel cabinets, dark wood cabinets, white backsplash, paneled appliances and an island


 Rocky Mountain Homes/Rocky Mountain Log Homes
Mountain style open concept living room photo in Other with a corner fireplace and a stone fireplace

 Francesca Morgan Interiors
Inspiration for a mid-sized transitional dark wood floor great room remodel in Other with gray walls, a standard fireplace and a tile fireplace

 Barnes Vanze Architects, Inc.
Anice Hoachlander, Judy Davis: HDPhoto
Transitional dark wood floor family room photo in DC Metro with white walls and a media wall
Transitional dark wood floor family room photo in DC Metro with white walls and a media wall

 Mary Rossi Designs
Contemporary Master Bedroom Retreat Has Semi-Diagonal-Painted Accent Wall.
This loft master bedroom has a contemporary style epitomized by the black canopy bed and diagonal-painted accent wall. Navy and white bedding, ottomans and an area rug complement the gray cement floor while adding soft texture to the space.

 Edmonds + Lee Architects
Bruce Damonte
Inspiration for a mid-sized contemporary backyard concrete and rectangular lap hot tub remodel in San Francisco
Inspiration for a mid-sized contemporary backyard concrete and rectangular lap hot tub remodel in San Francisco

 HGI Cabinetry
The chalkboard doors and open laundry baskets are easy to see but also built-in are pull out hampers, laundry chute and a drawer for hanging clothes.

 Bella Vita Custom Homes & Remodeling
Bella Vita Custom Homes
Tuscan custom-shaped pool photo in Dallas
Tuscan custom-shaped pool photo in Dallas
 Nexa Group

Example of a classic gray tile and glass tile gray floor bathroom design in Richmond with shaker cabinets, beige cabinets, gray walls, an undermount sink, a hinged shower door and gray countertops
 User
UserMichelle Peek Photography

Bedroom - mid-sized contemporary master medium tone wood floor bedroom idea in Toronto with white walls, a standard fireplace and a stone fireplace
Bedroom - mid-sized contemporary master medium tone wood floor bedroom idea in Toronto with white walls, a standard fireplace and a stone fireplace
 Ansana Interior Design

Elegant walnut kitchen feature two islands and a built-in banquette. Custom wand lights are made in Brooklyn.
Inspiration for a large contemporary galley limestone floor and beige floor open concept kitchen remodel in Orlando with an undermount sink, flat-panel cabinets, dark wood cabinets, quartzite countertops, brown backsplash, glass tile backsplash, paneled appliances, two islands and gray countertops
Inspiration for a large contemporary galley limestone floor and beige floor open concept kitchen remodel in Orlando with an undermount sink, flat-panel cabinets, dark wood cabinets, quartzite countertops, brown backsplash, glass tile backsplash, paneled appliances, two islands and gray countertops
 DUCHATEAU Floors

Interior Designer Kim Scrodo designed her award-winning desert haven featuring DuChâteau's Slat from The Heritage Timber Edition
Example of a tuscan hallway design in San Diego
Example of a tuscan hallway design in San Diego
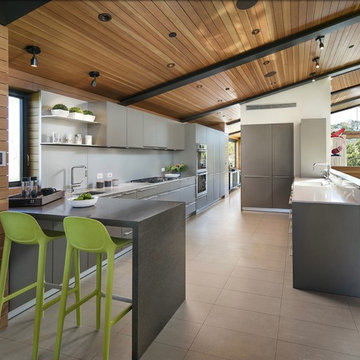



 User
UserLocated in one of the Ritz residential towers in Boston, the project was a complete renovation. The design and scope of work included the entire residence from marble flooring throughout, to movement of walls, new kitchen, bathrooms, all furnishings, lighting, closets, artwork and accessories. Smart home sound and wifi integration throughout including concealed electronic window treatments.
The challenge for the final project design was multifaceted. First and foremost to maintain a light, sheer appearance in the main open areas, while having a considerable amount of seating for living, dining and entertaining purposes. All the while giving an inviting peaceful feel,
and never interfering with the view which was of course the piece de resistance throughout.
Bringing a unique, individual feeling to each of the private rooms to surprise and stimulate the eye while navigating through the residence was also a priority and great pleasure to work on, while incorporating small details within each room to bind the flow from area to area which would not be necessarily obvious to the eye, but palpable in our minds in a very suttle manner. The combination of luxurious textures throughout brought a third dimension into the environments, and one of the many aspects that made the project so exceptionally unique, and a true pleasure to have created. Reach us www.themorsoncollection.com
Photography by Elevin Studio.
11