
Search results for "Diagonal" in Home Design Ideas

 Meritage Homes
Eat-in kitchen - transitional eat-in kitchen idea in Phoenix with an undermount sink, dark wood cabinets, granite countertops, white backsplash and stainless steel appliances
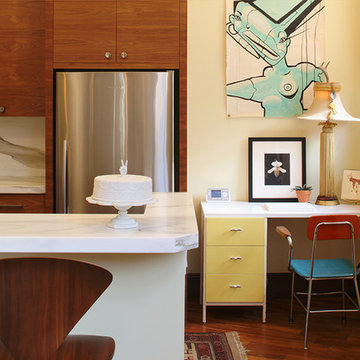
 Robert Holgate Design
Kitchen - eclectic u-shaped medium tone wood floor kitchen idea in San Francisco with flat-panel cabinets, medium tone wood cabinets, stainless steel appliances, marble countertops and stone slab backsplash
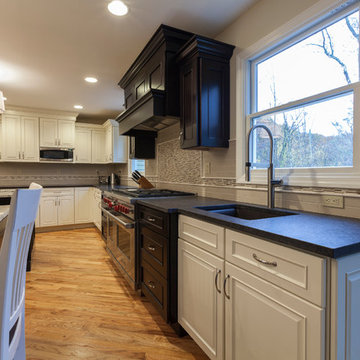
 Simply Baths & Kitchens
This kitchen received a major overhaul courtesy of the design team at Simply Baths & Showcase Kitchens, complete with dual-finished cabinetry and dual granite and a hand-made ceramic backsplash. Even the fireplace was re-faced and a small bar area was added. The new kitchen is redefining classic for today's modern family. Featuring Dura Supreme Cabinetry
Find the right local pro for your project
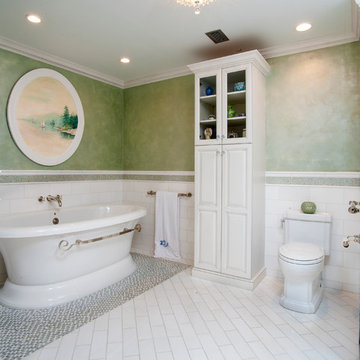
 North Shore Kitchens, Inc.
Inspiration for a mid-sized timeless master white tile and ceramic tile ceramic tile and white floor bathroom remodel in New York with raised-panel cabinets, white cabinets, green walls, an undermount sink, granite countertops and a hinged shower door
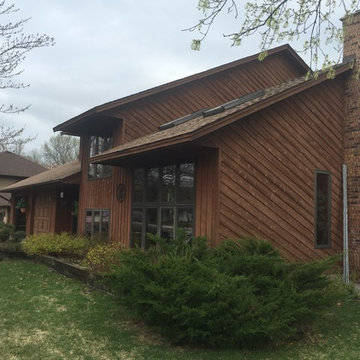
 New Town Painters & Exterior Renovators
Mid-sized mountain style brown two-story wood gable roof photo in Minneapolis
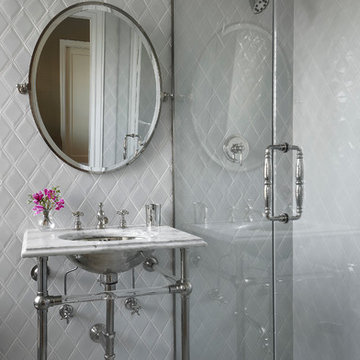
 MILIEU
Photography: Tony Soluri
Inspiration for a mid-sized timeless gray tile bathroom remodel in Chicago with a console sink
Inspiration for a mid-sized timeless gray tile bathroom remodel in Chicago with a console sink
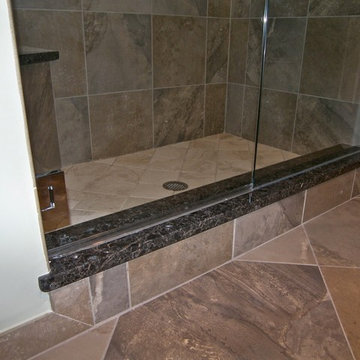
 Eleven C Corporation
Example of a mid-sized transitional 3/4 stone tile porcelain tile alcove shower design in Miami with louvered cabinets, beige cabinets, an undermount tub, blue walls, an undermount sink and granite countertops
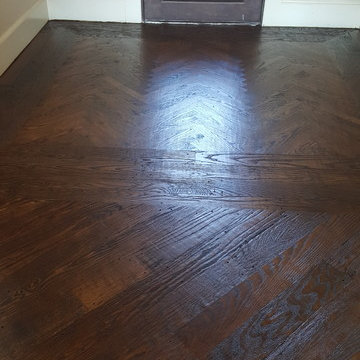
 Anderson's Pro Flooring
Small elegant dark wood floor and brown floor entryway photo in Dallas with beige walls and a dark wood front door

 Kim Johnson Designs, LLC
Alcove shower - mid-sized transitional 3/4 vinyl floor and gray floor alcove shower idea in DC Metro with shaker cabinets, white cabinets, gray walls, an undermount sink, marble countertops, a hinged shower door and white countertops
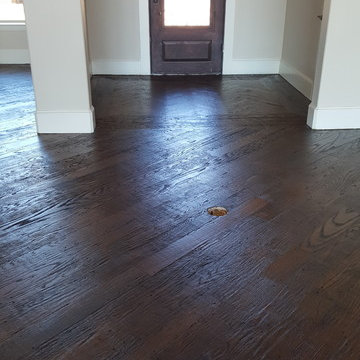 Anderson's Pro Flooring
Example of a small classic dark wood floor and brown floor entryway design in Dallas with beige walls and a dark wood front door

 Fisher's Kitchen & Bath
Photographer: Chipper Hatter
Example of a mid-sized trendy l-shaped light wood floor and beige floor enclosed kitchen design in Other with an undermount sink, shaker cabinets, brown cabinets, solid surface countertops, white backsplash, ceramic backsplash, stainless steel appliances and an island
Example of a mid-sized trendy l-shaped light wood floor and beige floor enclosed kitchen design in Other with an undermount sink, shaker cabinets, brown cabinets, solid surface countertops, white backsplash, ceramic backsplash, stainless steel appliances and an island
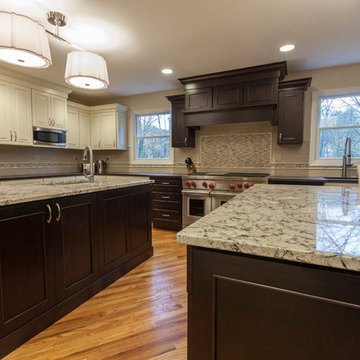 Simply Baths & Kitchens
This kitchen received a major overhaul courtesy of the design team at Simply Baths & Showcase Kitchens, complete with dual-finished cabinetry and dual granite and a hand-made ceramic backsplash. Even the fireplace was re-faced and a small bar area was added. The new kitchen is redefining classic for today's modern family. Featuring Dura Supreme Cabinetry
 Kim Johnson Designs, LLC
Inspiration for a mid-sized transitional 3/4 vinyl floor and gray floor alcove shower remodel in DC Metro with shaker cabinets, white cabinets, gray walls, an undermount sink, marble countertops, a hinged shower door and white countertops

 Gary Adams Interiors LLC
Open concept kitchen - mid-sized transitional single-wall medium tone wood floor and brown floor open concept kitchen idea in Las Vegas with raised-panel cabinets, black cabinets, quartz countertops, multicolored backsplash, mosaic tile backsplash, stainless steel appliances, two islands and beige countertops

 Cornerstone Builders Inc
Large transitional beige split-level concrete exterior home idea in Other with a hip roof
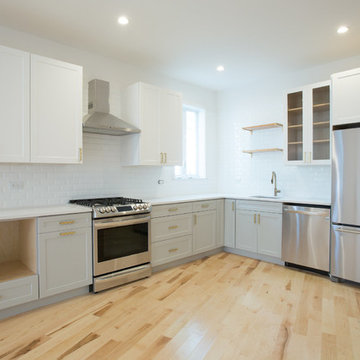
 Concept Kitchens
Inspiration for a mid-sized transitional l-shaped light wood floor and brown floor kitchen remodel in New York with shaker cabinets, gray cabinets, white backsplash, subway tile backsplash, stainless steel appliances and no island
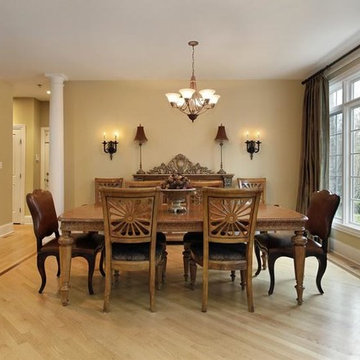
 Gulf Southern Construction Company
Inspiration for a mid-sized timeless light wood floor and brown floor dining room remodel in New Orleans with beige walls
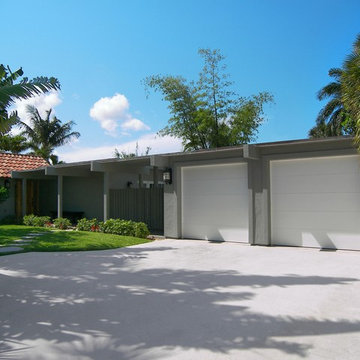 Eleven C Corporation
Inspiration for a mid-sized transitional gray two-story stucco exterior home remodel in Miami with a hip roof
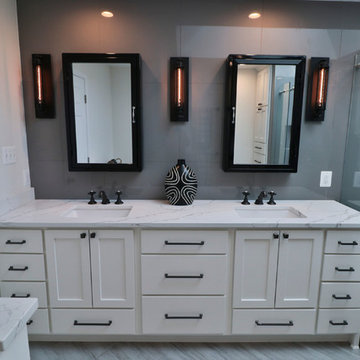 Kim Johnson Designs, LLC
Example of a mid-sized transitional 3/4 vinyl floor and gray floor alcove shower design with shaker cabinets, white cabinets, gray walls, an undermount sink, marble countertops, a hinged shower door and white countertops
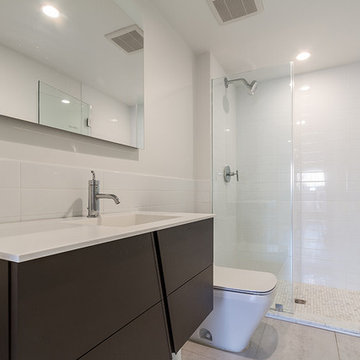
 Dixon Projects
A floating Vanity and one-piece toilet create an ultramodern, minimalist feel. The back-lit medicine cabinet from Duravit provides sleek, hidden storage. Kholer fixtures and Carrara marble flooring contribute to the modern design scheme.
7