
Search results for "Diagonal" in Home Design Ideas

 Riverside Fence
Example of a mid-sized classic backyard patio container garden design in New York with no cover

 Ewing Aquatech Pools
Designed by Parker Ewing
Built in Baton Rouge, La.
Completed in August 2016
Example of a mid-sized trendy backyard rectangular and concrete paver lap pool house design in New Orleans
Example of a mid-sized trendy backyard rectangular and concrete paver lap pool house design in New Orleans

 Kitchen & Bath Designs by Leah LLC
Example of a large cottage master light wood floor and beige floor bedroom design in Charlotte with gray walls and no fireplace
Find the right local pro for your project
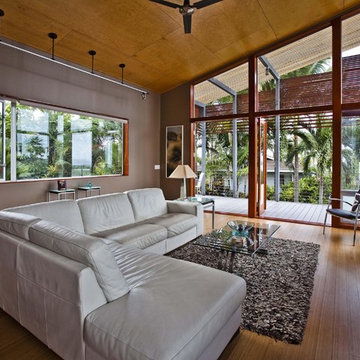
 Webster Wilson Architect
Trendy medium tone wood floor living room photo in Hawaii with brown walls and a tv stand

 Denise Quade Design
A diagonal wall was built into a corner of this lower level family room. The cabinets were recessed under the wall the maximize the footprint of the space. A matching wood countertop was added for a more furniture looking piece. The flat screen tv was wall mounted as well as the sound bar.

 Village West Design
Example of a mid-sized eclectic l-shaped concrete floor and gray floor enclosed kitchen design in San Francisco with a farmhouse sink, shaker cabinets, dark wood cabinets, concrete countertops, blue backsplash, ceramic backsplash, stainless steel appliances, no island and gray countertops

 Janet Biddick Designs
Example of a mid-sized trendy dark wood floor and gray floor hallway design in Oklahoma City with gray walls

 Denise Quade Design
A diagonal wall was built into a corner of this lower level family room. The cabinets were recessed under the wall the maximize the footprint of the space. A matching wood countertop was added for a more furniture looking piece. The flat screen tv was wall mounted as well as the sound bar.
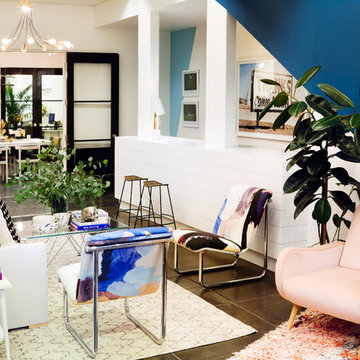


 Harris Custom Builders, LLC
Dining room - rustic dark wood floor dining room idea in Other with gray walls, a standard fireplace and a stone fireplace
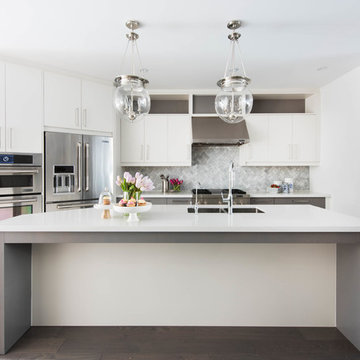
 Carriage Lane Design-Build Inc.
Photography: Stephani Buchman
Mid-sized trendy l-shaped dark wood floor and brown floor open concept kitchen photo in Toronto with flat-panel cabinets, white cabinets, quartzite countertops, white backsplash, stone tile backsplash, stainless steel appliances, an island and a double-bowl sink
Mid-sized trendy l-shaped dark wood floor and brown floor open concept kitchen photo in Toronto with flat-panel cabinets, white cabinets, quartzite countertops, white backsplash, stone tile backsplash, stainless steel appliances, an island and a double-bowl sink

 Arcata Cabinet & Design Company
Narrow kitchens have no fear! With a great designer, great product and motivated homeowners, you can achieve dream kitchen status. Moving the sink to the corner and the big refrigerator towards the end of the kitchen created lots of continuous counter space and storage. Lots of drawers and roll-outs created a space for everything - even a super lazy susan in the corner. The result is a compact kitchen with a big personality.
Nicolette Patton, CKD
 C & D

C & DSmall trendy u-shaped dark wood floor eat-in kitchen photo in Chicago with an undermount sink, flat-panel cabinets, dark wood cabinets, solid surface countertops, white backsplash, matchstick tile backsplash, stainless steel appliances and an island
 Kitchen & Bath Designs by Leah LLC
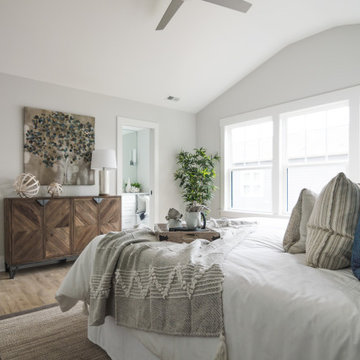
Bedroom - large cottage master light wood floor and beige floor bedroom idea in Charlotte with gray walls and no fireplace
 Kitchen & Bath Designs by Leah LLC

Living room - large country open concept light wood floor and beige floor living room idea in Charlotte with white walls, a standard fireplace and a wood fireplace surround
 San Marcos Iron Doors
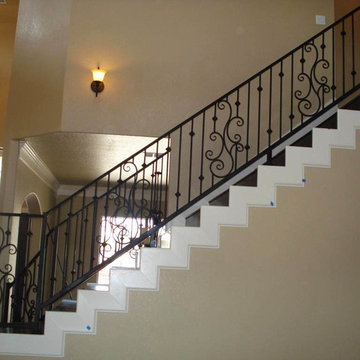
Custom made interior stair railing, perfectly rounded welds without sharp edges by San Marcos Iron Doors.
Example of a classic staircase design in Austin
Example of a classic staircase design in Austin

 Trademark Renovations Ltd.
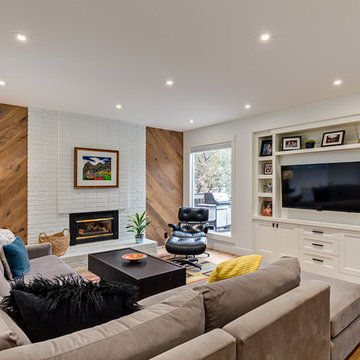
Living room - large transitional formal and enclosed medium tone wood floor and beige floor living room idea in Calgary with white walls, a standard fireplace, a brick fireplace and no tv
 Custom Surface Solutions
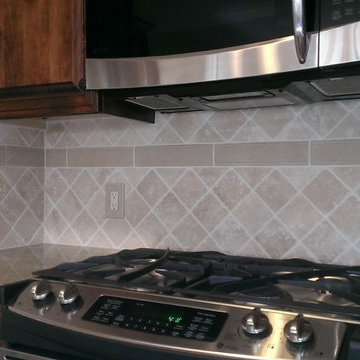
Custom Surface Solutions - Owner Craig Thompson (512) 430-1215. This project shows a remodeled kitchen with new cabinets, granite counters and backsplash with 4" x 4" travertine on diagonal layout pattern with accent tile band.
14