
Search results for "Diagonal" in Home Design Ideas
 Little Miracles Designs
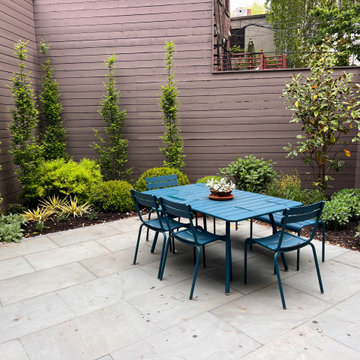
A bland Brooklyn backyard was given a diagonal POV and a splash of color.
Example of a mid-sized trendy backyard patio design in New York
Example of a mid-sized trendy backyard patio design in New York


 Rosenhaus Design Group, Inc.
Example of a small arts and crafts u-shaped medium tone wood floor enclosed kitchen design in New York with an undermount sink, recessed-panel cabinets, medium tone wood cabinets, granite countertops, green backsplash, stone slab backsplash, paneled appliances and a peninsula
Find the right local pro for your project


 Cardello Architects
Inspiration for a timeless kitchen/dining room combo remodel in New York with blue walls


 Treeline Construction
Front view of quarter wrap around deck showing the railing. Railing is Deckorator with Trex accents and top cap.
Large trendy deck photo with no cover
Large trendy deck photo with no cover

 Interior Anthology
1920's Carriage House turned Guest Suite. Notable features include white ship-lap paneled walls with nod to 1920's with antique side table and chair.
Photography: Andrea Behrends

 Anderson's Pro Flooring
Example of a small classic dark wood floor and brown floor front door design in Dallas with beige walls and a dark wood front door
 Rosenhaus Design Group, Inc.
Example of a small minimalist u-shaped medium tone wood floor enclosed kitchen design in New York with an undermount sink, recessed-panel cabinets, medium tone wood cabinets, granite countertops, green backsplash, stone slab backsplash, paneled appliances and a peninsula

 Monarch & Maker
The pergola, above the uppermost horizontal 'strip' of cedar, is a bronze poly-carbonate, which allows light to come through, but which blocks UV rays and keeps out the rain.
It's also available in clear, and a few more colors.

 TKS Design Group
Free ebook, Creating the Ideal Kitchen. DOWNLOAD NOW
This client came to us wanting some help with updating the master bath in their home. Their primary goals were to increase the size of the shower, add a rain head, add a freestanding tub and overall freshen the feel of the space.
The existing layout of the bath worked well, so we left the basic footprint the same, but increased the size of the shower and added a freestanding tub on a bit of an angle which allowed for some additional storage.
One of the most important things on the wish list was adding a rainhead in the shower, but this was not an easy task with the angled ceiling. We came up with the solution of using an extra long wall-mounted shower arm that was reinforced with a meal bracket attached the ceiling. This did the trick, and no extra framing or insulation was required to make it work.
The materials selected for the space are classic and fresh. Large format white oriental marble is used throughout the bath, on the floor in a herrinbone pattern and in a staggered brick pattern on the walls. Alder cabinets with a gray stain contrast nicely with the white marble, while shiplap detail helps unify the space and gives it a casual and cozy vibe. Storage solutions include an area for towels and other necessities at the foot of the tub, roll out shelves and out storage in the vanities and a custom niche and shaving ledge in the shower. We love how just a few simple changes can make such a great impact!
Designed by: Susan Klimala, CKBD
Photography by: LOMA Studios
For more information on kitchen and bath design ideas go to: www.kitchenstudio-ge.com


 Denise Quade Design
Knotty cherry cabinets with rich paradise suede countertops pair up in this kitchen for a traditional look. Five piece drawerheads were selected and both countertops feature an ogee edge. The wolf range top with a drywall hood featuring wood accents are a dream in this chef's kitchen. A diagonal lazy susan was used on the base cabinet to soften the corner and a matching diagonal wall cabinet was used above it.

 AFT Construction
High Res Media
Open concept kitchen - huge transitional l-shaped light wood floor and beige floor open concept kitchen idea in Phoenix with an undermount sink, shaker cabinets, white cabinets, gray backsplash, stainless steel appliances, an island, quartz countertops and marble backsplash
Open concept kitchen - huge transitional l-shaped light wood floor and beige floor open concept kitchen idea in Phoenix with an undermount sink, shaker cabinets, white cabinets, gray backsplash, stainless steel appliances, an island, quartz countertops and marble backsplash
 OC Architectural Woodwork
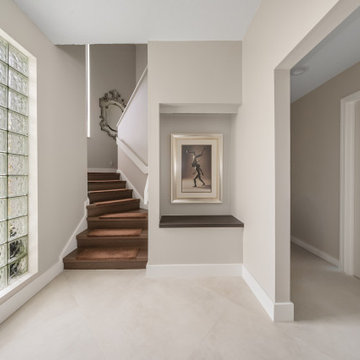
In the foyer, the new porcelain floor is laid on the diagonal, leading toward the staircase. Dark wood-grain stair treads and a matching floating shelf in the display niche add warmth against the soft neutral walls. A glass block window lets filtered natural light into the entry.

 Carolyn Thayer interiors
Cary Hazlegrove
Beach style formal living room photo in Boston with gray walls, a standard fireplace and a brick fireplace
Beach style formal living room photo in Boston with gray walls, a standard fireplace and a brick fireplace
 Rosenhaus Design Group, Inc.
Small minimalist u-shaped medium tone wood floor enclosed kitchen photo in New York with an undermount sink, recessed-panel cabinets, medium tone wood cabinets, granite countertops, green backsplash, stone slab backsplash, paneled appliances and a peninsula

 Five Star Interiors
Fireplace: - 9 ft. linear
Bottom horizontal section-Tile: Emser Borigni White 18x35- Horizontal stacked
Top vertical section- Tile: Emser Borigni Diagonal Left/Right- White 18x35
Grout: Mapei 77 Frost
Fireplace wall paint: Web Gray SW 7075
Ceiling Paint: Pure White SW 7005
Paint: Egret White SW 7570
Photographer: Steve Chenn

 dRemodeling Design-Build
One of the many unique features found within this kitchen, the diagonal hardwood flooring invoked many responses throughout the design process. When initially visiting the home, the flooring was worn, and in need of some TLC. Using Minwax stain, the Walnut flooring was able to comeback to life, bringing out its hearty veining and color.
8