
Search results for "Diagonal" in Home Design Ideas

 Buffington Homes South Carolina
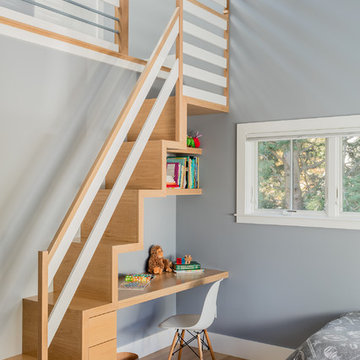
Example of a large island style dark wood floor and brown floor hallway design in Charleston with beige walls
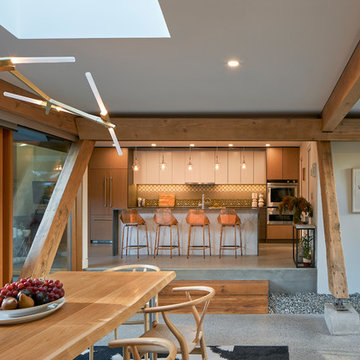
 Lanefab Design/Build
Andrew Latreille
Example of a large 1960s galley concrete floor and gray floor open concept kitchen design in Vancouver with flat-panel cabinets, brown cabinets, stainless steel appliances and a peninsula
Example of a large 1960s galley concrete floor and gray floor open concept kitchen design in Vancouver with flat-panel cabinets, brown cabinets, stainless steel appliances and a peninsula
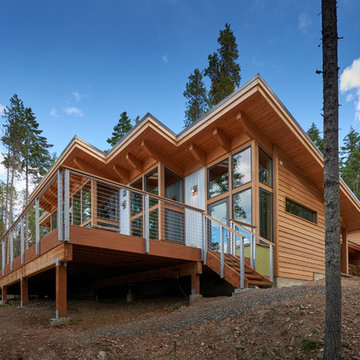
 Fabcab
Photography by Dale Lang
Example of a mid-sized trendy brown one-story wood flat roof design in Seattle
Example of a mid-sized trendy brown one-story wood flat roof design in Seattle
Find the right local pro for your project

 Arcata Cabinet & Design Company
Cherry with a Light stain is so warm and inviting, reminding the clients of the tall redwood trees that surround the Blue Lake Valley. A modern Sable finish hardware from Top Knobs was used to create a streamlined look with a gentle contrast on the cabinets.
Nicolette Patton, CKD
 LN Properties, LLC

This is an example of a mid-sized craftsman concrete porch design in Los Angeles with a roof extension.
 Lanefab Design/Build
Andrew Latreille

Large 1950s backyard concrete paver patio photo in Vancouver with a fireplace and a roof extension
Large 1950s backyard concrete paver patio photo in Vancouver with a fireplace and a roof extension
 Denise Quade Design
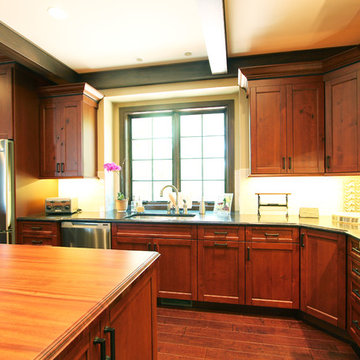
Knotty cherry cabinets with rich paradise suede countertops pair up in this kitchen for a traditional look. Five piece drawerheads were selected and both countertops feature an ogee edge. The wolf range top with a drywall hood featuring wood accents are a dream in this chef's kitchen. A diagonal lazy susan was used on the base cabinet to soften the corner and a matching diagonal wall cabinet was used above it.
 Raykon Construction
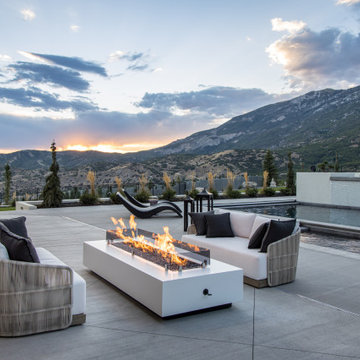
Inspiration for a contemporary patio remodel in Salt Lake City with a fire pit and no cover
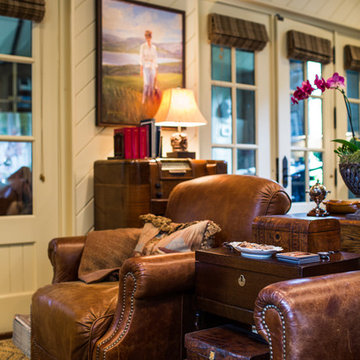
 Interior Anthology
1920's Carriage House turned Guest Suite. Seating area details include distressed leather chairs separated by antique luggage.
Photography: Andrea Behrends
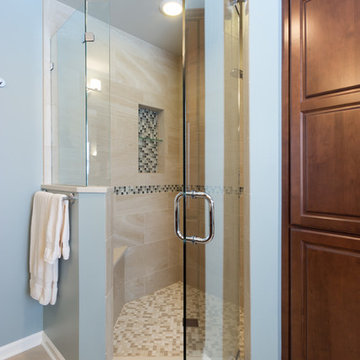
 Design First Builders
630-250-7777 | http://www.askdesignfirst.com
Bathroom remodeling project in St. Charles, Illinois. The homeowner wanted a bathroom with a spa-like feel that included natural, earthy tones. DESIGNfirst removed the tub and a small closet to make room for a larger shower and additional storage. By making these changes, it made room for a seated vanity. A wall was added next to the toilet for additional privacy. Glass mosaics with blue and green hues were selected to bring in the feel of the sea.
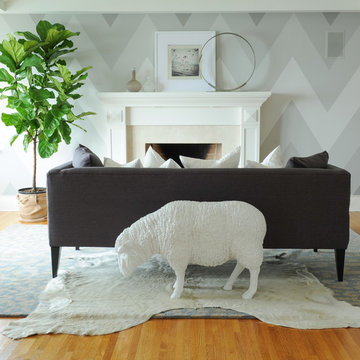
 PlaidFox Studio
Bedroom - large coastal master light wood floor and brown floor bedroom idea in Vancouver with gray walls, a standard fireplace and a stone fireplace

 Kitchen & Bath Designs by Leah LLC
Inspiration for a large cottage open concept light wood floor and beige floor living room remodel in Charlotte with white walls, a standard fireplace and a wood fireplace surround

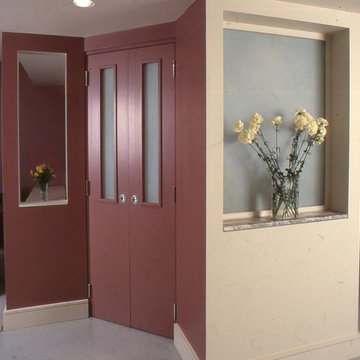
 David Estreich Architects
Two diagonally opposed curved walls form the foyer's rotunda shape and introduce the theme of diagonal of diagonal movement. The large, open living area is composed of 4 distinct spaces which flow together. The dining room gives way to the living area with niches and articulated ceilings helping to define the spaces. Beyond the foyer is the den , which is closed off by a pair of double doors positioned at a splayed angle - yet another diagonal.
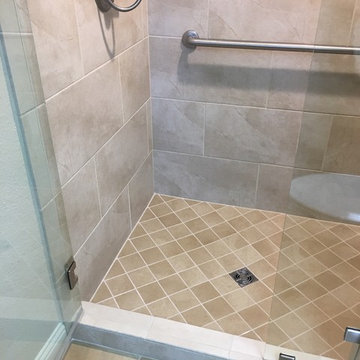
 Lodi Tile Works, Inc
Traditional tile shower with ivory stone-look 12x24 porcelain tile in an offset pattern on the shower walls and a tiled shower curb to match. Also, with tan stone-look 4x4 tile on diagonal on the shower floor with a Schluter stainless-steel center drain.

 Denver Design Group
A radiant heated system was added for comfort and warmth and porcelain tile was installed at a diagonal to add a little interest and make the floor feel expansive.
photo by Nita Torrey
 Stanton Homes
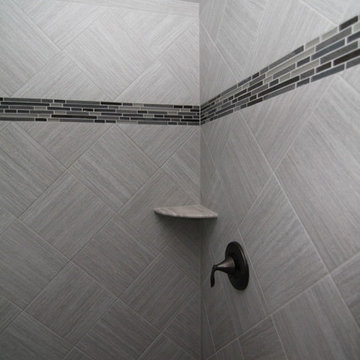
Inside the tile shower with 12x12 square tiles on the walls and 1x1 square tiles on the floor, with a listello accent. Raleigh New Home by Stanton Homes.
 Fiorito Interior Design

Originally built in the 1980s with terra cotta tile and cheap, polished brass, this bathroom is now a sleek, modern marvel. The juxtaposition of simplicity and luxury is evidenced by the walls clad in a large-format porcelain tile that looks like marble but requires no sealing or maintenance and is easy to clean. Gleaming modern plumbing fixtures also present restraint but with a touch of glamour. The eleven-foot wide vanity with integrated toe kick light is capped with a single-piece framed mirror that coordinates with the furniture below it. A dynamic graphic light fixture presides over this improved space and mirrors the diagonal herringbone floor.
Photo: Bernardo Grijalva
 Fabcab
Photography by Dale Lang
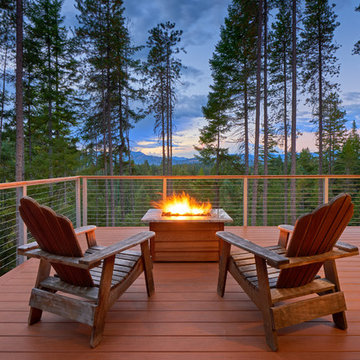
Inspiration for a large contemporary backyard deck remodel in Seattle with no cover
Inspiration for a large contemporary backyard deck remodel in Seattle with no cover
 Cabinet-S-Top

We transformed this master bath into a luxurious oasis by installing Waypoint 511S door with traditional overlay in maple hazelnut glaze cabinets and Caesarstone Dreamy Marfil countertop with 2 Kohler Devonshire undermount white sinks and Moen Kingsley faucets. A Jason Forma tub 66x36x22 in white with skirt accented with a roman tub faucet and hand shower. Accessories are Kingsley toilet paper holder, robe hook, towel bars and grab bars in brushed nickel. In the shower 18x18 Florium Stonefire in beige set on the diagonal was installed on the floor. 12x24 Florium Stonefire in beige set brick pattern was used for the shower and 2x2 Florium Stonefire Mosaic set square was installed on the shower floor.
17