
Search results for "Diagonal" in Home Design Ideas
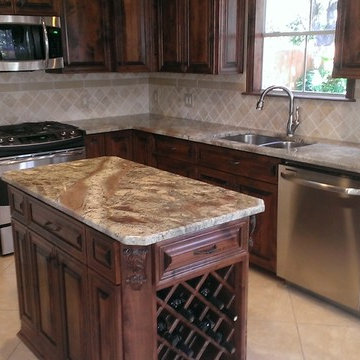
 Custom Surface Solutions
Custom Surface Solutions - Owner Craig Thompson (512) 430-1215. This project shows a remodeled kitchen with new cabinets, granite counters and backsplash with 4" x 4" travertine on diagonal layout pattern with accent tile band.
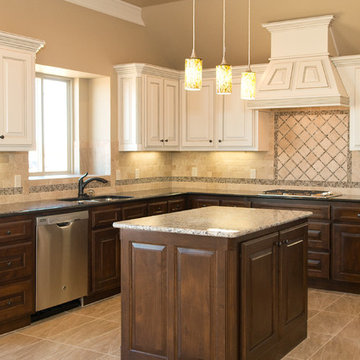
Inspiration for a mid-sized timeless galley ceramic tile eat-in kitchen remodel in Oklahoma City with a double-bowl sink, raised-panel cabinets, white cabinets, granite countertops, beige backsplash, ceramic backsplash, stainless steel appliances and an island

Find the right local pro for your project


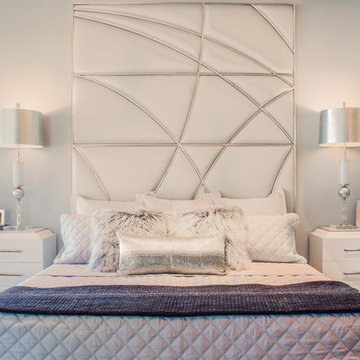
 kevin akey - azd associates - michigan
Inspiration for a contemporary dark wood floor and brown floor bedroom remodel in St Louis with gray walls
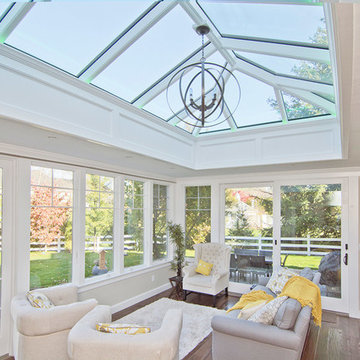
 Sunspace Design, Inc.
In 2014, these clients came to Sunspace with a sketch and a dream of enlarging their kitchen. The goal was to create a much larger, open room flooded with natural light. Sunspace worked with the clients to design a space that would meet their goals, and the results are presented here.
The most important facet of this project was the design and inclusion of a large double hip skylight centered in the ceiling of the new space. The size of the skylight required a concealed steel frame to carry the long spans and provide the desired levels of natural lighting.
Sunspace coordinated the entire project from design to kitchen renovation to completion. The space is open and light. Because the kitchen work area became part of the unified space, the client was left with a great place for family and friends to gather. Additional customization throughout the kitchen and the introduction of elegant wood flooring added to the appeal and warmth of this truly magnificent family space.
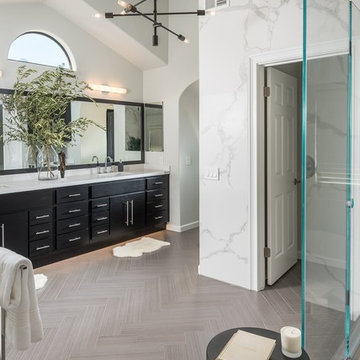
 Fiorito Interior Design
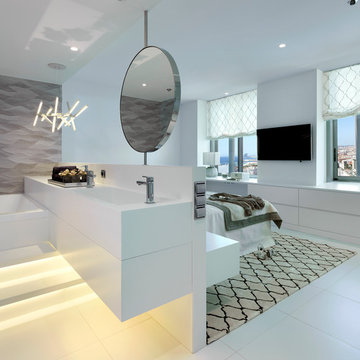
Originally built in the 1980s with terra cotta tile and cheap, polished brass, this bathroom is now a sleek, modern marvel. The juxtaposition of simplicity and luxury is evidenced by the walls clad in a large-format porcelain tile that looks like marble but requires no sealing or maintenance and is easy to clean. Gleaming modern plumbing fixtures also present restraint but with a touch of glamour. The eleven-foot wide vanity with integrated toe kick light is capped with a single-piece framed mirror that coordinates with the furniture below it. A dynamic graphic light fixture presides over this improved space and mirrors the diagonal herringbone floor.
Photo: Bernardo Grijalva

 Alegria Homes

Example of a mid-sized minimalist formal and enclosed dark wood floor and gray floor living room design in Denver with gray walls, a two-sided fireplace, a plaster fireplace and a wall-mounted tv
 LN Properties, LLC
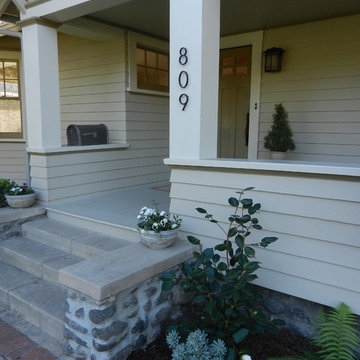
Mid-sized arts and crafts concrete porch idea in Los Angeles with a roof extension
 WECSELMAN DESIGN
Carlos Domenech
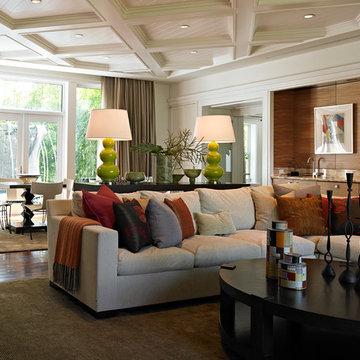
Large transitional formal and open concept dark wood floor living room photo in Miami with white walls, no fireplace and no tv
Large transitional formal and open concept dark wood floor living room photo in Miami with white walls, no fireplace and no tv
 Fabcab
Photography by Dale Lang

Inspiration for a mid-sized contemporary brown one-story wood flat roof remodel in Seattle
Inspiration for a mid-sized contemporary brown one-story wood flat roof remodel in Seattle
 Castle Kitchens and Interiors
Kitchen design and photography by Jennifer Hayes
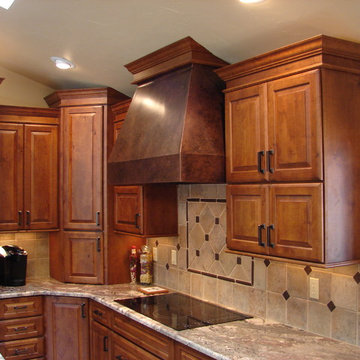
Example of a transitional l-shaped eat-in kitchen design in Denver with raised-panel cabinets, medium tone wood cabinets, granite countertops, beige backsplash, porcelain backsplash and stainless steel appliances
Example of a transitional l-shaped eat-in kitchen design in Denver with raised-panel cabinets, medium tone wood cabinets, granite countertops, beige backsplash, porcelain backsplash and stainless steel appliances

 Design & Build . . . by Roger Perron, Inc.
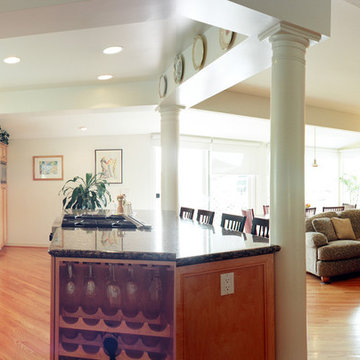
Here is a panoramic view taken of a remodeled great room and addition. The space includes kitchen, family room and breakfast room as one large open space. The columns are structural and the soffits surrounding the kitchen hide the beams. The cabinets are maple, while the floor is oak hardwood laid on a diagonal. This great room opens up to a deck with a view of the ocean.

 Chango
Architectural advisement, Interior Design, Custom Furniture Design & Art Curation by Chango & Co.
Photography by Sarah Elliott
See the feature in Domino Magazine
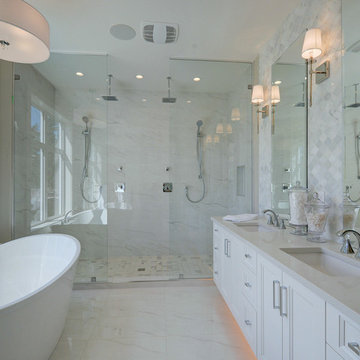
 Dwellings Design
Inspiration for a mid-sized transitional master white tile and marble tile marble floor and white floor bathroom remodel in Vancouver with recessed-panel cabinets, white cabinets, beige walls, an undermount sink and quartz countertops
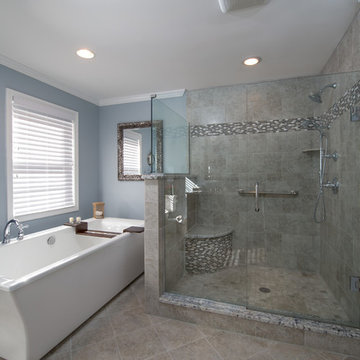
 Hinman Construction
Main Frame Photography
Bathroom - large transitional master gray tile and porcelain tile porcelain tile bathroom idea in Boston with an undermount sink, furniture-like cabinets, dark wood cabinets, granite countertops, a two-piece toilet and blue walls
Bathroom - large transitional master gray tile and porcelain tile porcelain tile bathroom idea in Boston with an undermount sink, furniture-like cabinets, dark wood cabinets, granite countertops, a two-piece toilet and blue walls
16