
Search results for "Diagonal" in Home Design Ideas
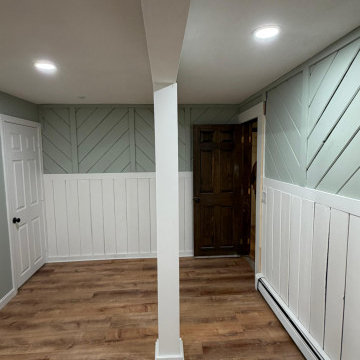
 ALP Home Services
A room with white wainscoting on the lower walls and light green diagonal shiplap-style paneling on the upper walls, above light brown wood-look flooring. Painting by ALP Home Services, based in Malden, MA.


 George's Carpet One Floor And Home
Materials, design, & installation by George's Carpet One Floor & Home
Eat-in kitchen - eclectic vinyl floor eat-in kitchen idea in Baltimore
Eat-in kitchen - eclectic vinyl floor eat-in kitchen idea in Baltimore
Find the right local pro for your project

 Ally Whalen
Living room - country open concept and formal medium tone wood floor living room idea in Charlotte with white walls and a stone fireplace

 James C Schell LLC
Even the view from the toilet is enhanced.
James C Schell
jim@jcschell.com
Small minimalist master beige tile and ceramic tile ceramic tile corner shower photo in Philadelphia with an undermount sink, furniture-like cabinets, medium tone wood cabinets, granite countertops, a two-piece toilet and beige walls
Small minimalist master beige tile and ceramic tile ceramic tile corner shower photo in Philadelphia with an undermount sink, furniture-like cabinets, medium tone wood cabinets, granite countertops, a two-piece toilet and beige walls

 CJC Interiors
This modern farmhouse living room features a custom shiplap fireplace by Stonegate Builders, with custom-painted cabinetry by Carver Junk Company. The large rug pattern is mirrored in the handcrafted coffee and end tables, made just for this space.

 Rosenhaus Design Group, Inc.
Inspiration for a small modern u-shaped medium tone wood floor enclosed kitchen remodel in New York with an undermount sink, recessed-panel cabinets, medium tone wood cabinets, granite countertops, green backsplash, stone slab backsplash, paneled appliances and a peninsula
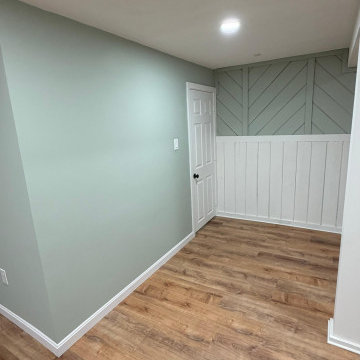 ALP Home Services
A room with light green painted walls, white baseboard trim and a white door. One wall has white vertical panels with a light green diagonal wood panel design above, over light brown wood-look flooring. Painting by ALP Home Services, based in Malden, MA.

 Anderson's Pro Flooring
Example of a large classic open concept dark wood floor and brown floor living room design in Dallas with beige walls, no fireplace and no tv

 Stephen T. Terhune, Architect
Modern touches with up-to-date appointments make this a comfortable, striking master bath.
Huge ornate master beige tile and porcelain tile travertine floor freestanding bathtub photo in Baltimore with an undermount sink, recessed-panel cabinets, dark wood cabinets, gray walls and granite countertops
Huge ornate master beige tile and porcelain tile travertine floor freestanding bathtub photo in Baltimore with an undermount sink, recessed-panel cabinets, dark wood cabinets, gray walls and granite countertops

 Treeline Construction
View front the side wrap around portion looking forwards and towards the front entry porch. Deck features railing only on the front portion to allow for a more open feel to the back and side portions.

 Little Miracles Designs
A bland Brooklyn backyard was given a diagonal POV and a splash of color.
Inspiration for a mid-sized contemporary backyard patio remodel in New York
Inspiration for a mid-sized contemporary backyard patio remodel in New York
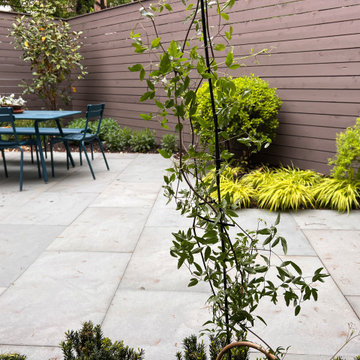 Little Miracles Designs
A bland Brooklyn backyard was given a diagonal POV and a splash of color.
Example of a mid-sized trendy backyard patio design in New York
Example of a mid-sized trendy backyard patio design in New York
 Little Miracles Designs
A bland rectangular Brooklyn backyard is given a diagonal point of view and a splash of color.
Design ideas for a mid-sized contemporary backyard landscaping in New York.
Design ideas for a mid-sized contemporary backyard landscaping in New York.

 Walker Warner Architects
Matthew Millman
Inspiration for a country u-shaped medium tone wood floor kitchen remodel in San Francisco with shaker cabinets, white cabinets, wood countertops, an island and stainless steel appliances
Inspiration for a country u-shaped medium tone wood floor kitchen remodel in San Francisco with shaker cabinets, white cabinets, wood countertops, an island and stainless steel appliances

 Sullivan Building & Design Group
The cabinets add interesting dimension to the room by bumping in and out to highlight the various aspects of the kitchen layout.
Eat-in kitchen - traditional l-shaped eat-in kitchen idea in Philadelphia with an undermount sink, raised-panel cabinets, white cabinets, granite countertops, white backsplash, subway tile backsplash and stainless steel appliances
Eat-in kitchen - traditional l-shaped eat-in kitchen idea in Philadelphia with an undermount sink, raised-panel cabinets, white cabinets, granite countertops, white backsplash, subway tile backsplash and stainless steel appliances

 Denise Quade Design
A diagonal lazy susan was used in the corner of this storage. It allows each shelf to be a complete circle and maximizes the storage in the corner of the kitchen.
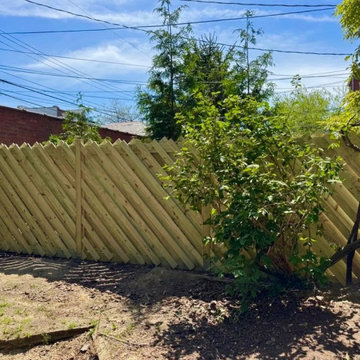
 DIXEL Construction Company
New Diagonal Lattice Fence Along the Yard. Part of a $23,500 deck and fence rebuild in Baltimore, Maryland by DIXEL Construction: new pressure-treated deck, walkway, steps and lattice privacy fence.

 Cultivation Design
Photo by Carolyn Bates
Mid-sized trendy gray two-story wood house exterior photo in Burlington with a shed roof and a metal roof
Mid-sized trendy gray two-story wood house exterior photo in Burlington with a shed roof and a metal roof


6