
Search results for "Diagonal" in Home Design Ideas
 Urban Wall Design & Barn Doors
Leigh Ann Rowe
Chad Mellon
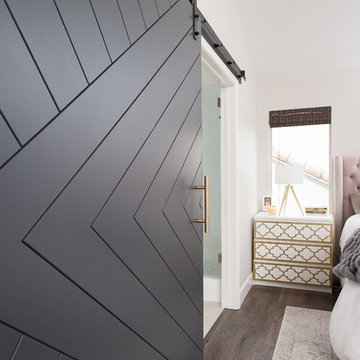
Inspiration for a bedroom remodel in Orange County
Inspiration for a bedroom remodel in Orange County
 Kelly & Stone Architects
Roger Wade Studio

Example of a mid-sized mountain style guest dark wood floor and brown floor bedroom design in Sacramento with beige walls, a standard fireplace and a stone fireplace
Example of a mid-sized mountain style guest dark wood floor and brown floor bedroom design in Sacramento with beige walls, a standard fireplace and a stone fireplace
 Harmoni Designs + Build

Architecture & Design by: Harmoni Designs, LLC. Photographer: Scott Pease, Pease Photography
Large elegant l-shaped dark wood floor and beige floor eat-in kitchen photo in Cleveland with an undermount sink, beaded inset cabinets, white cabinets, wood countertops, beige backsplash, porcelain backsplash, stainless steel appliances and an island
Large elegant l-shaped dark wood floor and beige floor eat-in kitchen photo in Cleveland with an undermount sink, beaded inset cabinets, white cabinets, wood countertops, beige backsplash, porcelain backsplash, stainless steel appliances and an island
Find the right local pro for your project
 Forward Design Build Remodel

Mudroom, complete with custom bench and shelving, as well as uniquely (diagonally) installed Saltillo tile.
Inspiration for a farmhouse terra-cotta tile mudroom remodel in Detroit with white walls
Inspiration for a farmhouse terra-cotta tile mudroom remodel in Detroit with white walls
 Stark Construction, Inc.
Gelotte Hommas Drivdahl Architecture
www.theartofarchitecture.com

Example of a classic freestanding desk craft room design in Seattle with white walls
Example of a classic freestanding desk craft room design in Seattle with white walls


 Noble Classic Homes

Living room - huge rustic formal medium tone wood floor living room idea in Dallas with a standard fireplace, a stone fireplace, beige walls and no tv
 Synergy Design & Construction
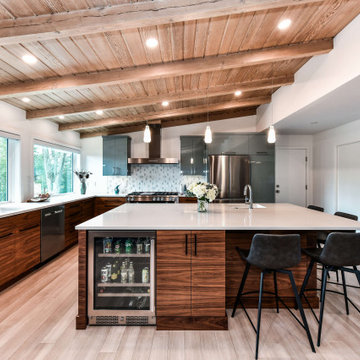
After. A Dining Room no more! We removed the wall separating the Dining Area and Kitchen which created enough space for this gorgeous Kitchen with a large island and plenty of seating. Replacing the exterior window (and a double door) with two shorter picture windows allowed room for base cabinets along the left wall as well as the perfect location for the sink: overlooking the golf course! We were also able to add recessed lighting to the existing wooden ceiling. It is now a standalone design feature in its own right.
 O'Brien Harris LLC
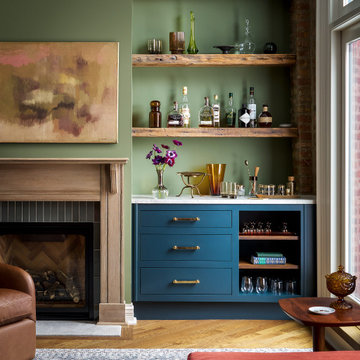
Inspiration for a transitional single-wall medium tone wood floor and brown floor dry bar remodel in Chicago with flat-panel cabinets, blue cabinets, green backsplash and white countertops

 CITYDESKSTUDIO, Inc.
James Schwartz, Schwartz Pictures

Inspiration for a large contemporary formal and open concept dark wood floor living room remodel in Minneapolis with gray walls, a wood stove, a metal fireplace and no tv
Inspiration for a large contemporary formal and open concept dark wood floor living room remodel in Minneapolis with gray walls, a wood stove, a metal fireplace and no tv
 By Design Interiors Inc

A bright, chic powder bath with accents of glamour with gold finishes, bold wallpaper and a modern white vanity.
Small transitional porcelain tile, white floor and wallpaper powder room photo in Houston with white cabinets, multicolored walls, quartzite countertops, white countertops, a freestanding vanity, flat-panel cabinets and an undermount sink
Small transitional porcelain tile, white floor and wallpaper powder room photo in Houston with white cabinets, multicolored walls, quartzite countertops, white countertops, a freestanding vanity, flat-panel cabinets and an undermount sink
 STUDIO OCRA LLC

The island is the focal point for the kitchen. Designed in white oak, it adds an organic, yet minimal feeling to the room.
Inspiration for a contemporary galley medium tone wood floor and brown floor kitchen remodel in New York with flat-panel cabinets, quartz countertops, white backsplash, quartz backsplash, an island, white countertops, an undermount sink and green cabinets
Inspiration for a contemporary galley medium tone wood floor and brown floor kitchen remodel in New York with flat-panel cabinets, quartz countertops, white backsplash, quartz backsplash, an island, white countertops, an undermount sink and green cabinets

 Woodson & Rummerfield's House of Design
Inspiration for a huge contemporary u-shaped kitchen remodel in Los Angeles with an undermount sink, flat-panel cabinets, white cabinets, beige backsplash and an island
 Studio Miel
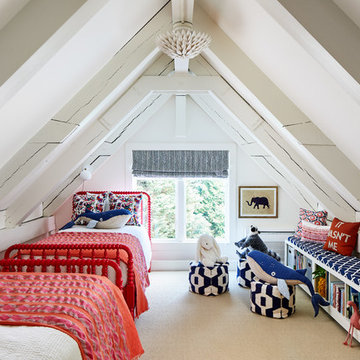
Kids' room - coastal carpeted and beige floor kids' room idea in DC Metro with white walls


 Bilotta Kitchen & Home

Some clients have such great taste, that it’s easy to help create the kitchen of their dreams. Our client in this case had such passion for the design of her own kitchen that it made it such a fun collaborative experience that you don’t always get with clients. She put her heart and soul into making sure every detail was exactly the way she wanted. This kitchen is only a small piece of a well-appointed home. The 1” thick custom door (from Bilotta’s private custom cabinet collection), traditionally styled, yet not overly so, matches beautifully with the details of the adjacent rooms. The grey colored cabinetry blends with the colors in the adjoining rooms creating the perfect centerpiece. The client chose a massive stone Francois & Co. Toulouse Shelf w/ Concave Stack hood from a dealer in London and had it shipped over on a boat! She selected beautiful “Mother of Pearl” knobs from Anthropologie and adorned select cabinets with them like pieces of jewelry. The naturally pearlescent clay tile, the Quartzite countertops and the lanterns above the island were all chosen to mirror these knobs. The lanterns were also chosen to replicate the movement of the gold pattern in the knobs. The client opted to turn the tile on the diagonal as it felt more fluid and in keeping with the movement in the knobs and lanterns. The stone hood, tile, and quartzite sample coordinated perfectly. The room was equipped with a mix of SubZero Wolf and Miele appliances with a Kohler apron sink. The space of course has the perfect amount of accessories for making it more than just visually appealing – it’s a baker’s dream with a lift up for a frequently used mixer. There’s a built-in paper towel holder and just the right amount of utensil dividers, cutlery dividers, tray dividers, roll-outs and even a secret pantry with matching cabinetry hidden in the corner.
Bilotta Designer: Randy O’Kane, CKD & Senior Designer
Builder: Rob Norr, Nordic Construction
Architect: Brad Demotte
Photographer: Anthony Acocella
 Clean Design
Donna Dotan Photography

Transitional gender-neutral dark wood floor and brown floor kids' room photo in New York with blue walls
Transitional gender-neutral dark wood floor and brown floor kids' room photo in New York with blue walls
 Rikki Snyder
Photo: Rikki Snyder © 2014 Houzz

Example of an eclectic beige tile bathroom design in New York with white walls and brown countertops
Example of an eclectic beige tile bathroom design in New York with white walls and brown countertops

 Cynthia J. Hoffman Interior Design, Inc.
Elegant Foyer, custom wrought iron railing with cast brass-plated leaves, Absolute Black granite floor, black velvet stair carpet, black woodwork, black crown molding with custom gold leaf detail, gold leaf chair, black lacquer table with gold leaf accents.
2