
Search results for "Diameter" in Home Design Ideas
 Lightology
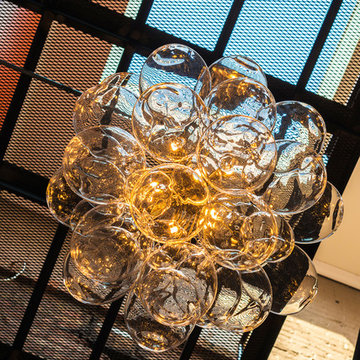
Graciano suspension features glass balls with a chrome canopy that create a stunning effect in any room. Glass balls available in chrome and clear. Eight 40 watt, 120 volt, JCD G9 base halogen lamps included. General light distribution. 27.6 inch diameter x 59.1 inch height.
 Luminosus Designs LLC

Kitchen/dining room combo - modern dark wood floor kitchen/dining room combo idea in New York with no fireplace
 ROM architecture studio
© Vista Estate Imaging, 2015
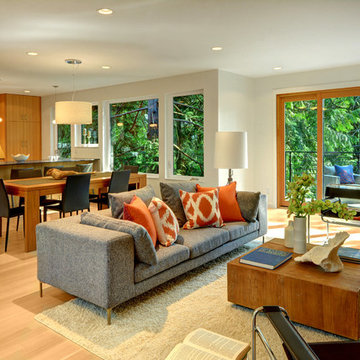
Inspiration for a large modern formal and open concept light wood floor living room remodel in Seattle with beige walls, a ribbon fireplace, a stone fireplace and no tv
Inspiration for a large modern formal and open concept light wood floor living room remodel in Seattle with beige walls, a ribbon fireplace, a stone fireplace and no tv
Find the right local pro for your project

 Platinum Poolcare
Request Free Quote

This custom raised hot tub is the perfect antidote to the winter blues! Measuring 8'0" in diameter, it is raised 18" to provide easy ingress and egress for the whole family. Capped with Indiana Limesone coping, and clad with an irregular oakfield flagstone fascia, the spa emanates subdued elegance. Surrounded by ample Yorkstone manufactured paver decking, and collared by a Yorkstone paver block seating wall, this space provides the perfect safe haven for rest and relaxation. outvision photography
 SR Fine Home Builders
Architect: Mary Brewster, Brewster Thornton Group
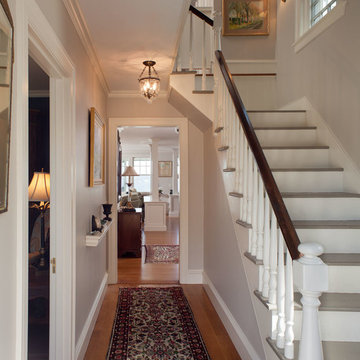
Entryway - coastal entryway idea in Providence
Entryway - coastal entryway idea in Providence
 Habitat Architecture
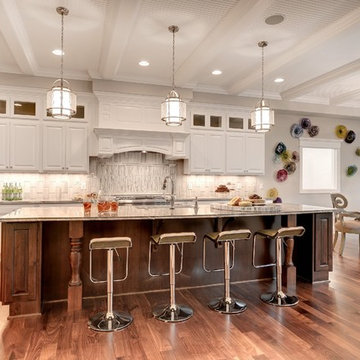
Kitchen, Breakfast area with oversized center Island. Window on the right is open to the Home Gym below.
Transitional kitchen photo in Minneapolis
Transitional kitchen photo in Minneapolis

Sponsored
Columbus, OH
Free consultation for landscape design!

Peabody Landscape Group
Franklin County's Reliable Landscape Design & Contracting
 Julia Mack Design, LLC

Inspiration for a small modern light wood floor and white floor kitchen/dining room combo remodel in New York with white walls
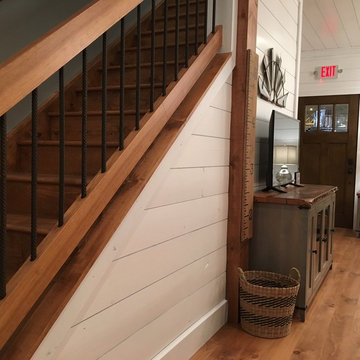


 Mountain Log Homes of CO, Inc.
Locally harvested Englemann Spruce 12-14" diameter log home, hand-crafted by Shavano Custom Log Works. Available for nightly and weekly rental. https://www.riverridgerentals.com/breckenridge/vacation-rentals/apres-ski-cabin/
 Alair Homes Plano
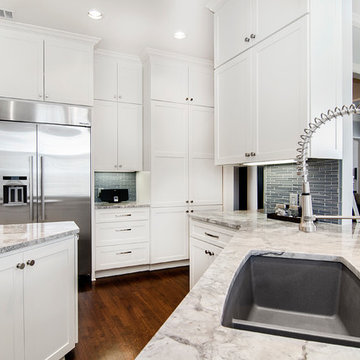
This kitchen had a unique goal, the clients wanted to recreate a dream kitchen from a house they had sold. Careful planning, strategic finish out and customized options gave way to a beautiful kitchen that the clients love which both blends to the current home and matches to the style and class of their prior kitchen! Floorplan design by Chad Hatfield, CR, CKBR. Interior Design by Lindy Jo Crutchfield, Allied ASID, our on staff designer. Photography by Lauren Brown of Versatile Imaging.
 Allen Construction
Jim Bartsch Photography
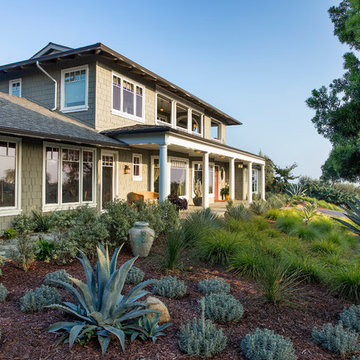
Example of a mid-sized classic green two-story concrete fiberboard exterior home design in Santa Barbara
Example of a mid-sized classic green two-story concrete fiberboard exterior home design in Santa Barbara
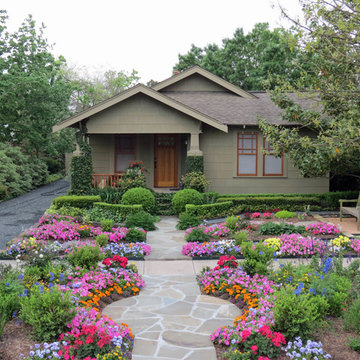
 David Morello Garden Enterprises, Inc.
Spring 2013
David Morello
Elegant exterior home photo in Houston
Elegant exterior home photo in Houston
Sponsored
Columbus, OH
Free consultation for landscape design!
Peabody Landscape Group
Franklin County's Reliable Landscape Design & Contracting
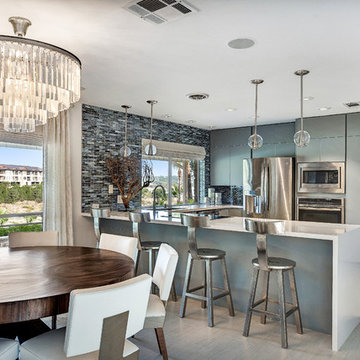
 Calyn Aubre Design
Kitchen - mid-sized eclectic u-shaped kitchen idea in Austin with flat-panel cabinets, gray cabinets, stainless steel appliances and a peninsula
 Mountain Log Homes of CO, Inc.
Locally harvested Englemann Spruce 12-14" diameter log home, hand-crafted by Shavano Custom Log Works. Available for nightly and weekly rental. https://www.riverridgerentals.com/breckenridge/vacation-rentals/apres-ski-cabin/
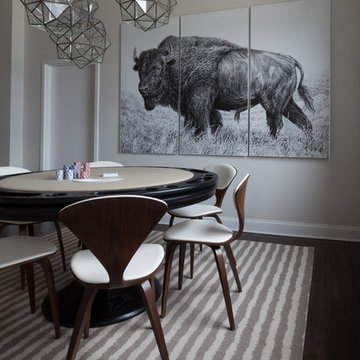
 Lucy Harris Studio
Notable decor elements include: Design Within Reach Cherner side chairs, California House Aptos game table, Merida Plough rug, L’Aviva Home Granada Lantern pendant
Photography Francesco Bertocci
 R Titus Designs
RTD
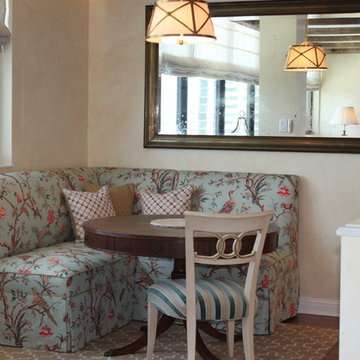
Enclosed dining room - small traditional dark wood floor enclosed dining room idea in Chicago
Enclosed dining room - small traditional dark wood floor enclosed dining room idea in Chicago
 EcoRegions

What a striking home! This home in South Baton Rouge was designed by Cockfield-Jackson and the clients wanted a complete landscape design that would accompany the architecture of this A. Hays Town inspired home.
Featured in this design are a substantial entertainment area in the rear, complete with an outdoor kitchen (built by Joffrion Construction) expansive pool with water feature wall, and a bluestone courtyard. Additionally, this home features a quaint side yard complete with brick steps leading to a bluestone courtyard with an antique sugar kettle fountain. The clients also needed options for guests to park. A circular driveway in the front provided a grand entrance, as well as ample parking for plenty of guests.
 Custom Door & Gate
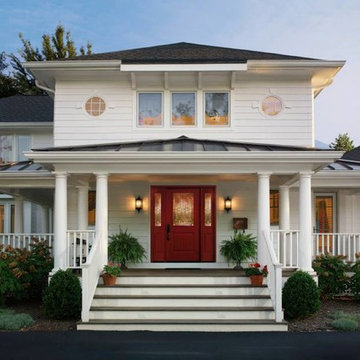
Example of a large classic single front door design in Raleigh with white walls and a red front door
 Jagoe Homes Inc.
Jagoe Homes, Inc.
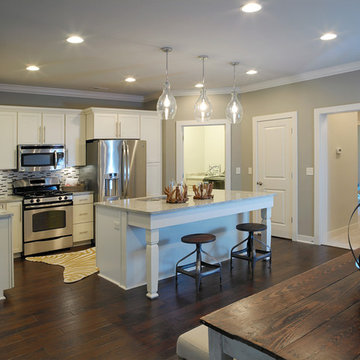
Project: Buckingham Woods, Harry S. Truman Model Home.
Location: Evansville, Indiana. Elevation: Craftsman-C, Site Number: BW 30.
Mid-sized transitional l-shaped open concept kitchen photo in Other with shaker cabinets, white cabinets, granite countertops, stainless steel appliances, an island, an undermount sink and beige backsplash
Mid-sized transitional l-shaped open concept kitchen photo in Other with shaker cabinets, white cabinets, granite countertops, stainless steel appliances, an island, an undermount sink and beige backsplash
78