
Search results for "Diameter" in Home Design Ideas
 We Got Lites
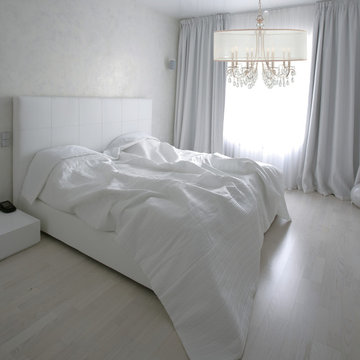
The Hampton Collection offers fashion forward designs with soft crystal accents. This stylish, modern, and minimal ceiling light features a custom made translucent shade crafted from high-quality silk fabric in a silver shimmer. The contemporary design has extra sparkle with clear, smooth crystal jewels draped from the polished chrome finish metal frame.
Measurements and Information:
Width: 24"
Height: 23" adjustable to 119" overall
Includes 8' Chain
Supplied with 10' electrical wire
Shade: 24" Diameter x 9" High
Approximate hanging weight: 13 pounds
Finish: Polished Chrome
Clear Smooth Oysters
Shade Material: Silk
5 Lights
Accommodates 5 x 60 watt (max.) candelabra base bulbs
Safety Rating: UL and CUL listed


 River Valley Landscapes
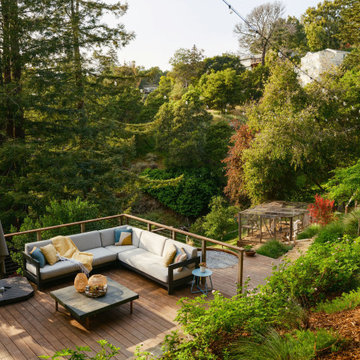
After - Blending contemporary forms and lush plantings, this Garden maximizes the sensory experience of the materials and planting from inside and outside the home. The garden occupies an interior courtyard framed by four interior walls. The home, designed by Architect Cliff May was built in 1948 and the following year was featured in House Beautiful Magazine. The clients list of needs and desires was brief. They wanted a space that would complement the mid century modern home and provide visual interest from inside the home. Some form of water was also requested. They had a budget of $30,000. In order to stay within their budget the clients performed the demolition of the old garden. The designer’s intent was to create a garden that would possess a clear sculptural quality and would be as visually striking from inside the home as it would be from inside the courtyard. The strategy behind the design was to use hardscape materials characterized by simple geometric forms and a planting palette that would emphasize form over color, and then to arrange the materials to achieve an interpretation of modern aesthetic.
The views from inside the homes three main living rooms present the garden as a graphic composition of space, hardscape materials and planting. Inside the courtyard the edges are defined by stone and planting. The floor is composed of rectangular slabs of Teakwood flagstone with a counterpoint of Mexican beach pebbles set within the joints and around the edges. Concrete along the edges of the Teakwood pads reduces migration of the modified stone and sand base. The contrast of the Mexican beach pebbles accentuates the pattern of the flagstone. The outside perimeter of the pebbles is contained with low profile edging. An existing catch drain was utilized for storm water runoff. A concrete block pier set on a concrete footing is covered with black stucco and provides a perch for a custom made copper bowl that circulates water into the L shaped water feature. The water features subterranean basin is constructed of pressure treated wood with a custom box liner insert. Since the Teakwood flagstone was unavailable as coping for the water feature, the designer chose Shawnee Buff stone to complement the Teakwood flagstone. The subtle sound of water spilling from the copper bowl and the reflective qualities of the water help to create an atmosphere of relaxation. The planting is composed of shades of green with white flowers in order to accentuate the graphic design. ‘Justin Brouwer’ Boxwood, ‘Sum and Substance’ Hosta, white Anemones, black bamboo and ornamental grasses contrast dramatically with the clean lines of the hardscape elements. The black bamboo is set in 30” diameter concrete containers to control the vigorous plant from spreading.
The construction of the interior courtyard space challenged the building team. They set up baffles between the front door and the door to the courtyard as well as temporary protection over the floor to allow the process to move forward without too much disturbance to the client’s lives. All of the materials were shuffled through the temporary portal.
The clients love the space and recently said that “the design is so well thought out and simple that they would never get tired of it.” The designs sculptural quality compliments the modern feel of the home and creates a sublime yet dramatic view from within the house or within the courtyard. The clients plan to purchase two black Bertoia Diamond chairs with red cushions which should perfectly integrate with the space.
Find the right local pro for your project
 Landscape St. Louis, Inc.
Landscape St. Louis, Inc.
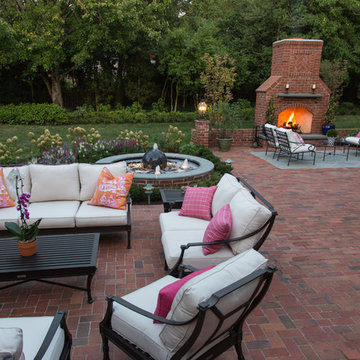
Inspiration for a large timeless backyard brick patio remodel in St Louis with a fire pit
Inspiration for a large timeless backyard brick patio remodel in St Louis with a fire pit
 Bachman Brown Design
Dane Tashima Photography
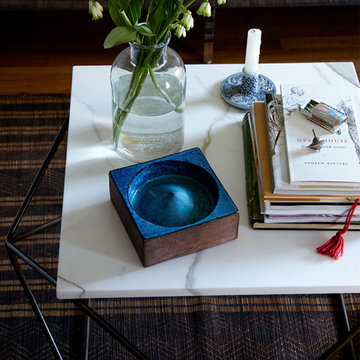
Inspiration for a mid-sized eclectic formal and enclosed medium tone wood floor living room remodel in New York with white walls and a concealed tv
Inspiration for a mid-sized eclectic formal and enclosed medium tone wood floor living room remodel in New York with white walls and a concealed tv



Sponsored
Columbus, OH
Free consultation for landscape design!

Peabody Landscape Group
Franklin County's Reliable Landscape Design & Contracting
 Charla Ray Interior Design
Photo by Lincoln Barbour
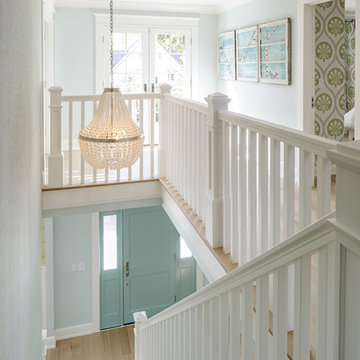
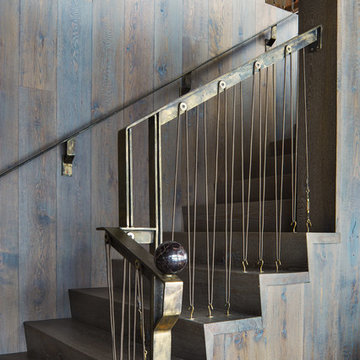
Example of a large transitional wooden u-shaped wood railing staircase design in Portland with wooden risers
Example of a large transitional wooden u-shaped wood railing staircase design in Portland with wooden risers
 bb Interiors
bb Interiors
bar carts bookcases custom pillows dining room foyer French country French fabric living room accessories living room furniture paint Simon Pearce upholstery fabric wall art living room Wallpaper Window Treatments
 ADM Bathroom
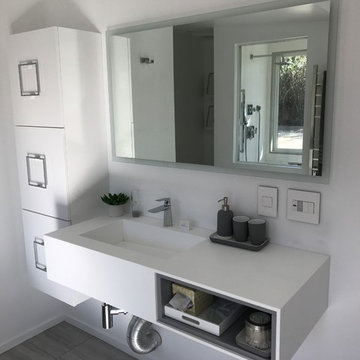
The DW-162 is a great looking sink made of durable white stone resin composite with a rectangular shelved shape and contemporary style design. The stone resin material comes in a matte and glossy finish. This wall or counter mounted sink will surely be a great addition to your already stylish bathroom. This sink will add a neat and modern touch to your new renovation with its elegance and high quality construction.
Item#: DW-162
Product Size (inches): 31.5 x 15.7 x 7.8 inches
Material: Solid Surface/Stone Resin
Color / Finish: Matte White
Product Weight: 48 lbs
Mount: Wall Mounted/ Countertop
FEATURES
All sinks come sealed off from the factory.
All sinks come with a complimentary chrome drain (Does NOT including any additional piping).
Please include the location, quantity, and diameter of the faucet hole/s.
This sink does not include ANY faucet fixture.
 D.R. Domenichini Construction
Laura Wrede
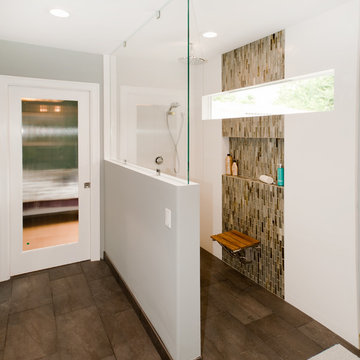
Doorless shower - large contemporary master brown tile and stone tile porcelain tile doorless shower idea in San Francisco with white walls
Doorless shower - large contemporary master brown tile and stone tile porcelain tile doorless shower idea in San Francisco with white walls
 Tower Lighting
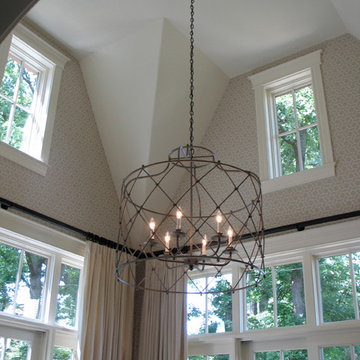
Custom made Bakers Cage for two-story family room. The custom light upholds the bright and airy feel of the room. This design can be customized to fit your space. Shown here in a 35-inch diameter.

Sponsored
Columbus, OH
Free consultation for landscape design!
Peabody Landscape Group
Franklin County's Reliable Landscape Design & Contracting
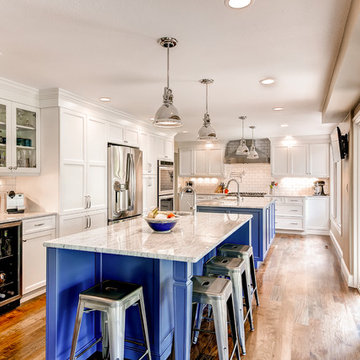
 UltraCraft Cabinetry
Daytona Door in Maple, Melted Brie, Low Sheen and Maple, Custom Paint (Benjamin Moore Color #1680 Hudson Bay), Low Sheen - Designer: Debbie Davis, CMKBD, CAPS; Kitchens by Wedgewood - Photographer: Virtuance.com
 User
UserGrabill Cabinets
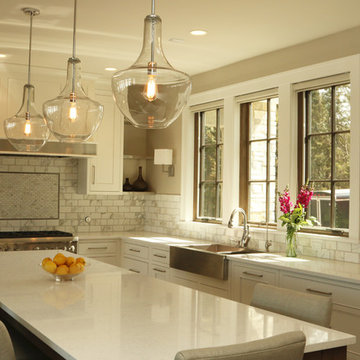
Eat-in kitchen - cottage medium tone wood floor eat-in kitchen idea in Other with white cabinets, stainless steel appliances, an island, a farmhouse sink, white backsplash and porcelain backsplash
Eat-in kitchen - cottage medium tone wood floor eat-in kitchen idea in Other with white cabinets, stainless steel appliances, an island, a farmhouse sink, white backsplash and porcelain backsplash
 Cushion Source
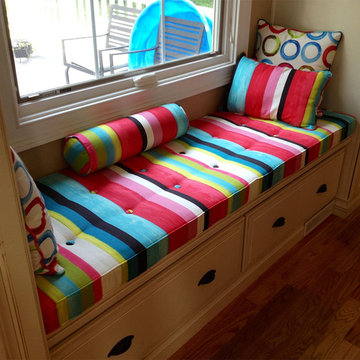
Customer Photo: This window seat cushion features Tropical Paint Stripe fabric with pillows made in Tropical Paint Stripe and Roundabout Tropical fabric.
 SKÖNA Design Inc.
Courtesy of Bimpe Oyemade
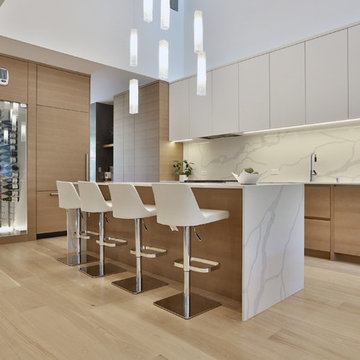
Example of a mid-sized danish l-shaped light wood floor and beige floor eat-in kitchen design in Toronto with a single-bowl sink, flat-panel cabinets, light wood cabinets, quartz countertops, white backsplash, stone slab backsplash, paneled appliances, an island and white countertops
Example of a mid-sized danish l-shaped light wood floor and beige floor eat-in kitchen design in Toronto with a single-bowl sink, flat-panel cabinets, light wood cabinets, quartz countertops, white backsplash, stone slab backsplash, paneled appliances, an island and white countertops

 Susan Rea Interior Design
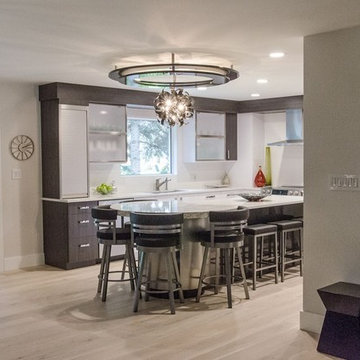
Example of a large trendy l-shaped porcelain tile eat-in kitchen design in Other with a double-bowl sink, flat-panel cabinets, white cabinets, quartzite countertops, white backsplash, mosaic tile backsplash, stainless steel appliances and an island

 Refined Wreath
The classic spring/summer colors of pink, green and cream come together in this wreath made of elegant, realistic hydrangeas.
The delicate yet hardy hydrangeas are accented with colorful foliage. Your choice of wood monogram is then painted white. If another color is desired, please add to comments when purchasing.
This wreath measures approximately 19-20 inches in diameter and is 5-6 inches deep.
For more spring/summer wreaths and to view my entire collection, please visit my website.
Photo: Shellye Bonham
77