
Search results for "Diameter" in Home Design Ideas
 Jensen Design
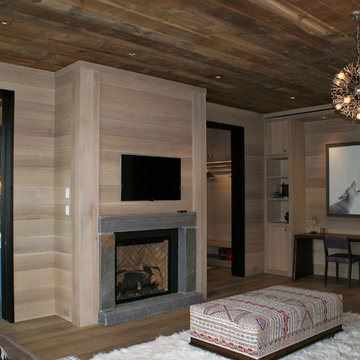
Bedroom - large rustic master dark wood floor bedroom idea in Denver with beige walls, a standard fireplace and a stone fireplace

 The Firefly Garden
Merry Berry is a holiday wreath made with lush red hues, gentle greens, berry sprays, and an illuminated Poinsettia arranged in subtle brown accents. It's inviting colors brings doors and windows to life or serves as a welcoming table centerpiece for feasts and celebrations. 15 inches in diameter. This arrangement uses three AA replaceable batteries.


Find the right local pro for your project

 We Got Lites
The Hampton Collection offers fashion forward designs with soft crystal accents. The Silver Silk Shimmer shade along with the chrome finish allows this collection to fit any transitional to contemporary room.
Measurements and Information:
Width: 32"
Height: 26" adjustable to 122" overall
Includes 8' Chain
Supplied with 10' electrical wire
Shade: 32" Diameter x 11" High
Approximate hanging weight: 18 pounds
Finish: Polished Chrome
Clear Smooth Oysters
Shade Material: Silk
8 Lights
Accommodates 8 x 60 watt (max.) candelabra base bulbs
Safety Rating: UL and CUL listed


 Open Range
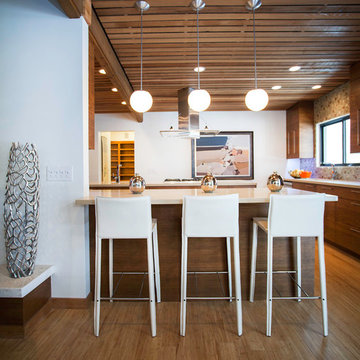
Example of a mid-century modern light wood floor kitchen design in Salt Lake City with stainless steel appliances
 Hart Concrete Design
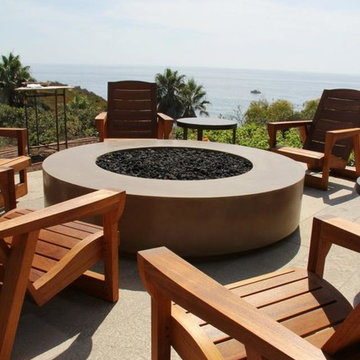
Firepit comes in sizes: 36", 42", 48", 54" and 60"
Trendy backyard patio photo in Orange County with a fire pit
Trendy backyard patio photo in Orange County with a fire pit

Sponsored
Columbus, OH
Free consultation for landscape design!

Peabody Landscape Group
Columbus' Reliable Landscape Design & Contracting

 Missouri Botanical Garden
Black berries on the 'Compacta' cultivar of Inkberry Holly.
Courtesy Missouri Botanical Garden PlantFinder
Photo of a landscaping in St Louis.
Photo of a landscaping in St Louis.
 Realty Restoration, LLC
Christopher Davison, AIA
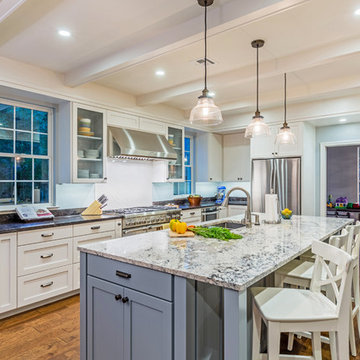
Eat-in kitchen - mid-sized transitional l-shaped medium tone wood floor eat-in kitchen idea in Austin with an undermount sink, shaker cabinets, white cabinets, granite countertops, white backsplash, ceramic backsplash, stainless steel appliances and an island
Eat-in kitchen - mid-sized transitional l-shaped medium tone wood floor eat-in kitchen idea in Austin with an undermount sink, shaker cabinets, white cabinets, granite countertops, white backsplash, ceramic backsplash, stainless steel appliances and an island
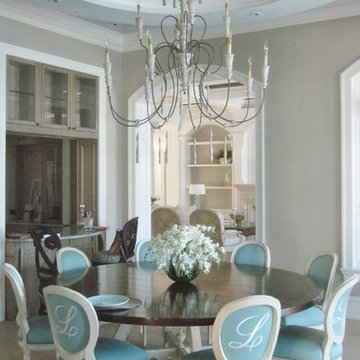
 Classic Interiors
A Fremark French dining table 8' diameter with chipped white base and walnut top is dressed with Fremark French side chairs in aqua sunbrella fabric customed monogrammed. A large Currey chandelier is delicate in feel even though it 5' tall. The silk arrangement in the center of the table is from John Richards.
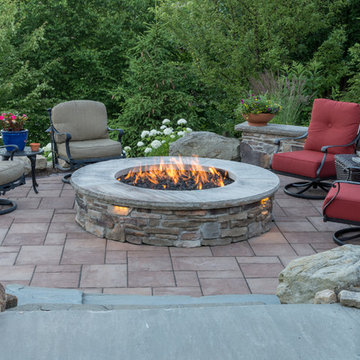
 Exscape Designs
Inspiration for a large transitional backyard tile patio remodel in Cleveland with a fire pit and no cover

 Platinum Poolcare
Request Free Quote
This Inground Swimming Pool and Hot Tub in Bannockburn, IL measures 20'0" x 45'0" with an 8'0" diameter raised hot tub. The pool coping and spa capstone are both Indiana Limestone, and the spa fascia is Chilton. The deck is Valder's Wisconsin Limestone, and the exposed aggregate pool and hot tub finish are Super Blue color.

 Mountain Log Homes of CO, Inc.
Locally harvested Englemann Spruce 12-14" diameter log home, hand-crafted by Shavano Custom Log Works. Available for nightly and weekly rental. https://www.riverridgerentals.com/breckenridge/vacation-rentals/apres-ski-cabin/
Sponsored
Columbus, OH
Free consultation for landscape design!
Peabody Landscape Group
Columbus' Reliable Landscape Design & Contracting
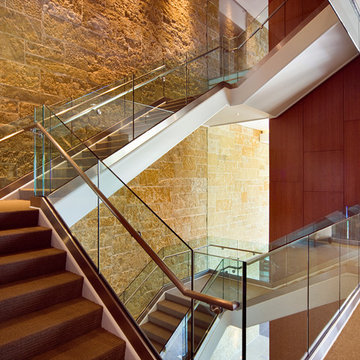
 CRL / US Aluminum
This outstanding glass rail application showcases CRL’s GRS Glass Railing System with no top rail. System Specs: 1-1/2” diameter brushed stainless steel handrail rail with 1/2” clear tempered glass and our patented Taper Loc dry glazed technology. Visit us at crl-arch.com for more information.
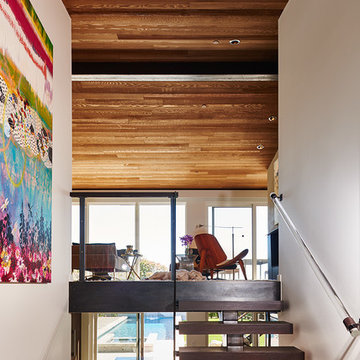
 Garret Cord Werner Architects & Interior Designers
This remodel of a midcentury home by Garret Cord Werner Architects & Interior Designers is an embrace of nostalgic ‘50s architecture and incorporation of elegant interiors. Adding a touch of Art Deco French inspiration, the result is an eclectic vintage blend that provides an elevated yet light-hearted impression. Photography by Andrew Giammarco.
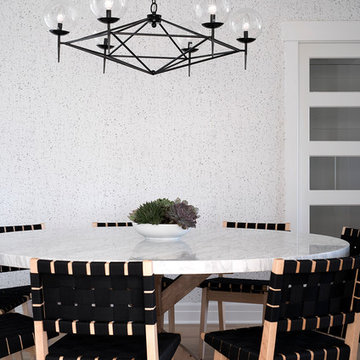
 threshold interiors
This cute cottage, one block from the beach, had not been updated in over 20 years. The homeowners finally decided that it was time to renovate after scrapping the idea of tearing the home down and starting over. Amazingly, they were able to give this house a fresh start with our input. We completed a full kitchen renovation and addition and updated 4 of their bathrooms. We added all new light fixtures, furniture, wallpaper, flooring, window treatments and tile. The mix of metals and wood brings a fresh vibe to the home. We loved working on this project and are so happy with the outcome!
Photographed by: James Salomon
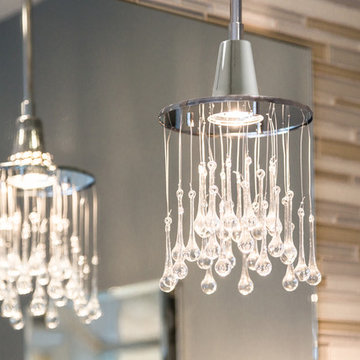
 New England Design Elements
Seacoast Photography
Example of a mid-sized transitional master multicolored tile porcelain tile alcove shower design in Boston with an undermount sink, recessed-panel cabinets, dark wood cabinets, quartz countertops and brown walls
Example of a mid-sized transitional master multicolored tile porcelain tile alcove shower design in Boston with an undermount sink, recessed-panel cabinets, dark wood cabinets, quartz countertops and brown walls
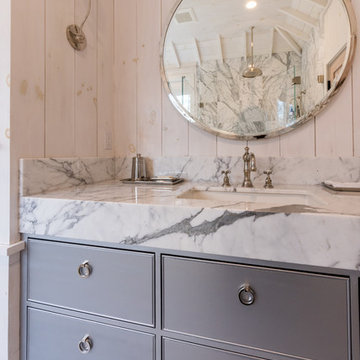

 Kaden Scott Neste | Minor Details Interior Design
Scott Neste, Minor Details LLC, Interior Design & Furnishings
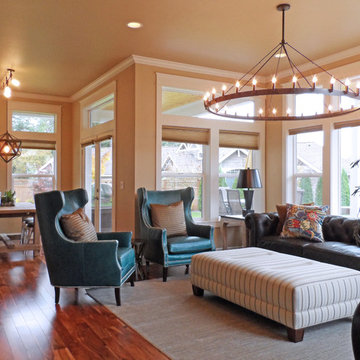
Example of a trendy living room design in Seattle
Example of a trendy living room design in Seattle
 Michaelson Homes LLC
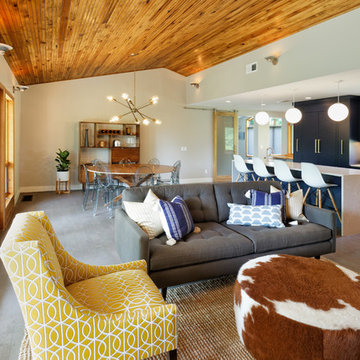
The wall behind the stove used to be an opening to the foyer. It was closed in to allow for more wall space for cabinets and appliances. The navy cabinets were crafted and finished in Sherwin Williams Naval by Riverside Custom Cabinetry and designed by Michaelson Homes designer Lisa Mungin. They are accented with brass hardware knobs and pulls from the Emtek Trail line. The modern pendants were purchased from Ferguson. The showpiece of the kitchen is the stunning quartz waterfall island.
82