
Search results for "Diameter" in Home Design Ideas
 Platinum Poolcare
Request Free Quote

This freeform swimming pool and hot tub in Elmhurst, IL measures roughly 18'0" x 30'0", and the hot tub measures 7'6" in diameter. The spa has a custom stone spillway into the swimming pool. The ample sunshelf is 135 square feet, allowing for several chaise lounge chairs. The pool and spa coping is natural flagstone, and the spa cladding is natural stone as well. The interior pool surface is Cool Blue. Photos by Larry Huene
 Greenleaf Design Build Remodel
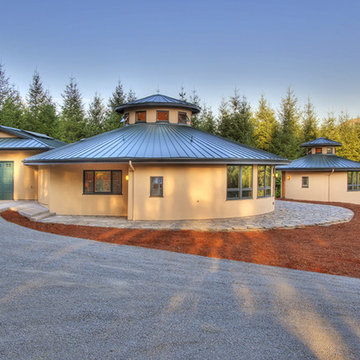
Mid-sized minimalist yellow one-story stucco exterior home photo in Other
 Duvinage LLC

This showstopping spiral deck stair and rail complete an expansive lakefront home. This is a 12' high 5' diameter stair with 30 degree checker plate treads, in aluminum. The rail extends around the well and deck and is also featured on the front porch for an integrated, inspiring statement.
Find the right local pro for your project



 Paragon Stairs

The 3'6" diameter means this Classic Steel spiral stair is the perfect choice for a small corner entrance.
Inspiration for a small eclectic metal spiral staircase remodel in Indianapolis with metal risers
Inspiration for a small eclectic metal spiral staircase remodel in Indianapolis with metal risers

Sponsored
Columbus, OH
Free consultation for landscape design!

Peabody Landscape Group
Franklin County's Reliable Landscape Design & Contracting

 Architectural Homes by Anders Inc
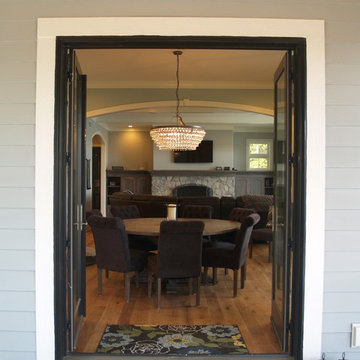
Double French doors open from the dining room.
Example of a large beach style light wood floor enclosed dining room design in Milwaukee with blue walls, a standard fireplace and a stone fireplace
Example of a large beach style light wood floor enclosed dining room design in Milwaukee with blue walls, a standard fireplace and a stone fireplace


 Duvinage LLC
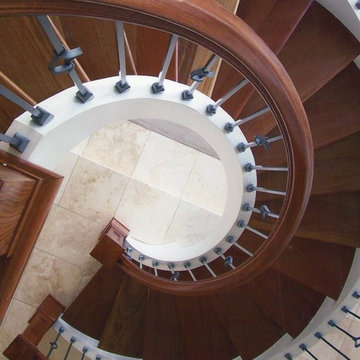

This stunning spiral stair grants multistory access within a beautiful, modern home designed with green principles by Carter + Burton Architecture. This is a 10' high 6' diameter stair with 22.5 degree oak covered treads, featuring stainless steel rail with 5 line rail infill. The rail extends around the stair opening, balcony, and loft area for a beautiful, integrated, thoroughly modern statement.
 Tali Hardonag Architect

Master bath remodeled for serenity
In Palo Alto, a goal of grey water landscaping triggered a bathroom remodel. And with that, a vision of a serene bathing experience, with views out to the landscaping created a modern white bathroom, with a Japanese soaking tub and curbless shower. Warm wood accents the room with moisture resistant Accoya wood tub deck and shower bench. Custom made vanities are topped with glass countertop and integral sink.
 Gregg Lipton
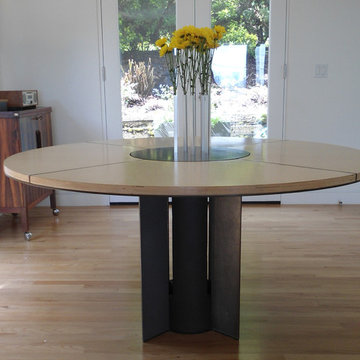

72" diameter Table with 36" built-in lazy susan on custom made ball bearings.
Tusk Chairs available in many finishes and fabric or leather options
Dining room - mid-sized contemporary carpeted dining room idea in Portland Maine with beige walls
Dining room - mid-sized contemporary carpeted dining room idea in Portland Maine with beige walls
Sponsored
Columbus, OH
Free consultation for landscape design!
Peabody Landscape Group
Franklin County's Reliable Landscape Design & Contracting
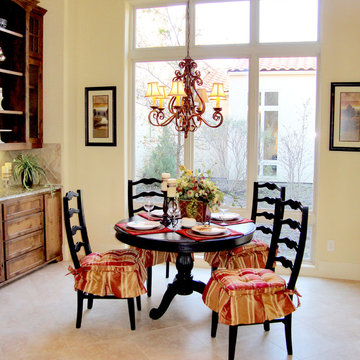
 Bolen Designs
On this project, bolen designs was contracted to stage a vacant 6,000 sq. ft. Mediterranean style home being listed for sale. Everything from furniture, lighting, bedding, rugs, artwork and accessories was needed to create a warm, inviting space that appealed to the largest spectrum of potential home buyers.

 Specialized Stair and Rail
Ryan Patrick Kelly Photographs
Staircase - modern carpeted curved open and mixed material railing staircase idea in Edmonton
Staircase - modern carpeted curved open and mixed material railing staircase idea in Edmonton
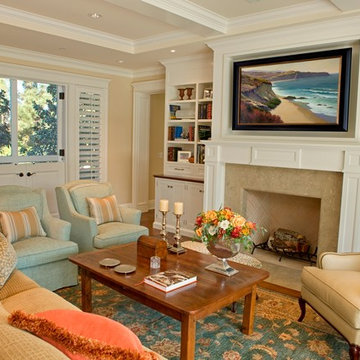
 Brion Jeannette Architecture
Big Canyon Community, Newport Beach, California
Inspiration for a mid-sized coastal formal and enclosed medium tone wood floor living room remodel in Orange County with beige walls, a standard fireplace and no tv
Inspiration for a mid-sized coastal formal and enclosed medium tone wood floor living room remodel in Orange County with beige walls, a standard fireplace and no tv

 Penn Contractors Inc
Hub Willson Photography
Mid-sized elegant master beige floor and carpeted bedroom photo in Philadelphia with beige walls and no fireplace
Mid-sized elegant master beige floor and carpeted bedroom photo in Philadelphia with beige walls and no fireplace
 Eric Ross Interiors, LLC
Marty Paoletta, ProMedia Tours
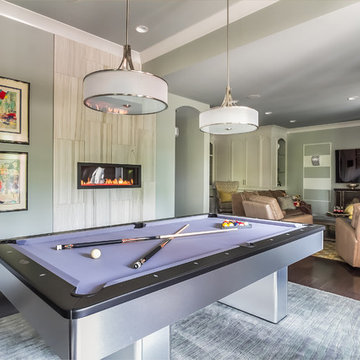
Inspiration for a transitional dark wood floor basement remodel in Nashville with gray walls
Inspiration for a transitional dark wood floor basement remodel in Nashville with gray walls
 Raychel Wade Design
Elizabeth Lippman

Example of a small trendy light wood floor and beige floor kitchen/dining room combo design in New York with multicolored walls and no fireplace
Example of a small trendy light wood floor and beige floor kitchen/dining room combo design in New York with multicolored walls and no fireplace


81