
Search results for "Diameter" in Home Design Ideas

 Direction One, Inc.
Vince Lupo / Direction One, Inc.
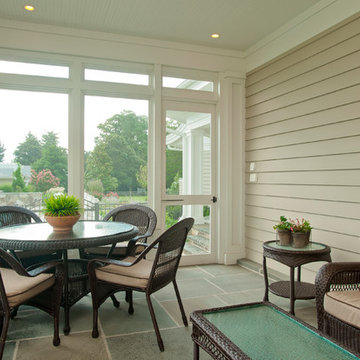
Example of a beach style sunroom design in Baltimore with a standard ceiling
Example of a beach style sunroom design in Baltimore with a standard ceiling

Find the right local pro for your project
 Orren Pickell Building Group
 http://www.pickellbuilders.com. Photography by Linda Oyama Bryan.
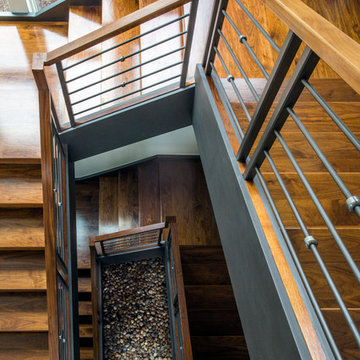
Three Story Floating Walnut Open Tread Staircase with Zen Garden at Base. 3 1/2"x12" walnut treads. 1/2" diameter painted horizontal balustrades. Painted poplar cut stringer and fascia.
 Grassland Homes
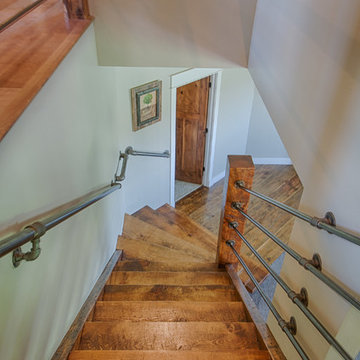
Mid-sized transitional wooden straight metal railing and open staircase photo in Denver
 LUX Design | Interior Design Build
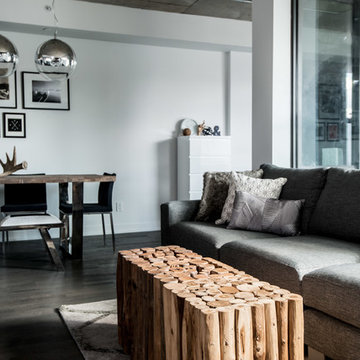
This masculine condo space designed by Lux Design, brings together touches of wood and metal together. The grey sofa and steel finishes on the dining room lights, are complimented by the warmth of the organic wood stumps, the dining table and the bar stools.
 ADM Bathroom
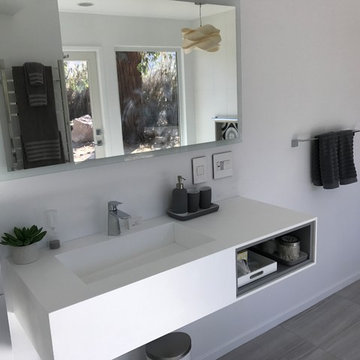
The DW-162 is a great looking sink made of durable white stone resin composite with a rectangular shelved shape and contemporary style design. The stone resin material comes in a matte and glossy finish. This wall or counter mounted sink will surely be a great addition to your already stylish bathroom. This sink will add a neat and modern touch to your new renovation with its elegance and high quality construction.
Item#: DW-162
Product Size (inches): 31.5 x 15.7 x 7.8 inches
Material: Solid Surface/Stone Resin
Color / Finish: Matte White
Product Weight: 48 lbs
Mount: Wall Mounted/ Countertop
FEATURES
All sinks come sealed off from the factory.
All sinks come with a complimentary chrome drain (Does NOT including any additional piping).
Please include the location, quantity, and diameter of the faucet hole/s.
This sink does not include ANY faucet fixture.

Sponsored
Columbus, OH
Free consultation for landscape design!

Peabody Landscape Group
Columbus' Reliable Landscape Design & Contracting
 Chapman Design Group, Inc.

Originally built in 1990 the Heady Lakehouse began as a 2,800SF family retreat and now encompasses over 5,635SF. It is located on a steep yet welcoming lot overlooking a cove on Lake Hartwell that pulls you in through retaining walls wrapped with White Brick into a courtyard laid with concrete pavers in an Ashlar Pattern. This whole home renovation allowed us the opportunity to completely enhance the exterior of the home with all new LP Smartside painted with Amherst Gray with trim to match the Quaker new bone white windows for a subtle contrast. You enter the home under a vaulted tongue and groove white washed ceiling facing an entry door surrounded by White brick.
Once inside you’re encompassed by an abundance of natural light flooding in from across the living area from the 9’ triple door with transom windows above. As you make your way into the living area the ceiling opens up to a coffered ceiling which plays off of the 42” fireplace that is situated perpendicular to the dining area. The open layout provides a view into the kitchen as well as the sunroom with floor to ceiling windows boasting panoramic views of the lake. Looking back you see the elegant touches to the kitchen with Quartzite tops, all brass hardware to match the lighting throughout, and a large 4’x8’ Santorini Blue painted island with turned legs to provide a note of color.
The owner’s suite is situated separate to one side of the home allowing a quiet retreat for the homeowners. Details such as the nickel gap accented bed wall, brass wall mounted bed-side lamps, and a large triple window complete the bedroom. Access to the study through the master bedroom further enhances the idea of a private space for the owners to work. It’s bathroom features clean white vanities with Quartz counter tops, brass hardware and fixtures, an obscure glass enclosed shower with natural light, and a separate toilet room.
The left side of the home received the largest addition which included a new over-sized 3 bay garage with a dog washing shower, a new side entry with stair to the upper and a new laundry room. Over these areas, the stair will lead you to two new guest suites featuring a Jack & Jill Bathroom and their own Lounging and Play Area.
The focal point for entertainment is the lower level which features a bar and seating area. Opposite the bar you walk out on the concrete pavers to a covered outdoor kitchen feature a 48” grill, Large Big Green Egg smoker, 30” Diameter Evo Flat-top Grill, and a sink all surrounded by granite countertops that sit atop a white brick base with stainless steel access doors. The kitchen overlooks a 60” gas fire pit that sits adjacent to a custom gunite eight sided hot tub with travertine coping that looks out to the lake. This elegant and timeless approach to this 5,000SF three level addition and renovation allowed the owner to add multiple sleeping and entertainment areas while rejuvenating a beautiful lake front lot with subtle contrasting colors.
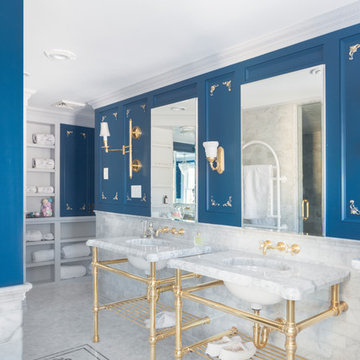
 Emily’s Interiors
Carrara marble walls and flooring paired with unlacquered brass fixtures from Newport Brass exude luxury in this hotel-inspired master bathroom.
Photo credit: Perko Photography
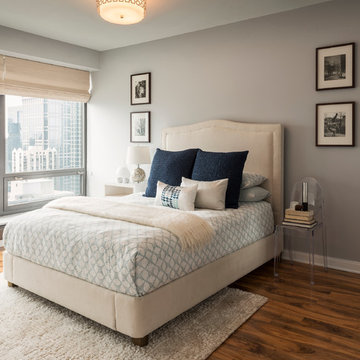
 Lightology
Photos by Xin Zhao
Interior Design by Jeanne Marcus of Marcus Design Studios
Parker Flush Mount by Jonathan Adler features frosted white cased glass shade perforated metal outer shade. Finish available in deep patina bronze finish over steel, antique brass over steel and polished nickel over steel. Available in a ceiling flush mount, wall sconce, pendant, table and floor lamp version. Direct wire only. Three 60 watt, 120V, A19 medium base incandescent lamps not included. General light distribution. 15.25 inch diameter x 7.25 inch height.
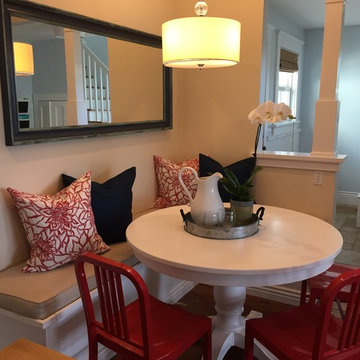
 Design Me By Mahlah
This little breakfast nook was the perfect place to create built in benches with custom cushions and pillows. The round table helps the space flow and the pops of red and blue unite it with the design of the adjacent rooms.
Custom cushions created by: Sew Rose
Custom pillows created by: Sewing Things Up
Custom benches created by: Brian Beatham
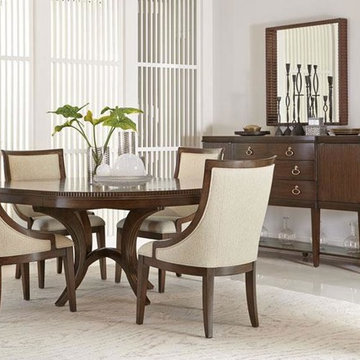
 Baer's Furniture
Create a dining space that exudes transitional elegance with this round dining table. The piece is crafted of walnut veneers with a fancy face top and stunning fluting detail. Transitionally styled with an upholstered seat and back, the included dining chairs exude contemporary glamor. Each piece features a walnut frame in a warm Terrazzo Brown finish, while tapered legs and sloped arms point to artful shaping.
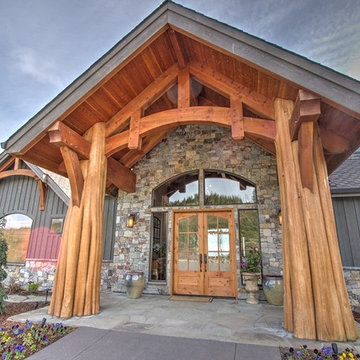
 Arrow Timber Framing
Arrow Timber Framing
9726 NE 302nd St, Battle Ground, WA 98604
(360) 687-1868
Web Site: https://www.arrowtimber.com
Sponsored
Columbus, OH
Free consultation for landscape design!
Peabody Landscape Group
Columbus' Reliable Landscape Design & Contracting

 Stone Standard
 The client provided a unique collection of framed images of Napoleon Bonaparte which were collected over several decades. The images are hung on a custom gallery rail system designed. Holes were drilled through the stems of Visual Comfort picture lights to allow the gallery rods to pass through the lights. This allowed centering of the picture lights to each rod. The bookcase lights are from the same series but they were modified to accept a one inch diameter custom rosette. The cabinet hardware, as with all of the metal finishes in the room, is polished nickel and includes Baldwin flush ring pulls, Von Morris mortise butt hinges and Brusso ball catches.
The beveled mirror and frame above the hearth is actually a Seura television mirror with Premier Glass. The television is completely undetectable when it is off and, when it is on, the picture is clear and bright. Undetectable behind the mirror is a Russound IR receiver that transfers IR signals to a cable box, DVD player, and Apple TV receiver located in the lower cabinets. The source components are connected to the television with HDMI cables. Bose wall-mounted speakers, positioned in the lower alcoves of the bookcase, are supplemented with a Sonos subwoofer placed under the sofa.
Surrounding the mantle and mirror is a three inch wide frame, identical to the frame around the gallery wall, that allows the Chesney's Edinburgh Carrara marble mantle and the steel Andover register grate to be set back from the bookcases. The mantle rests securely on a hearth stone of honed black granite which was recessed into the concrete floor. Suspended within the grate is an EcoSmart Bioethonal burner specifically designed for historic register grates. Volcanic stone was placed between the burner and the grate to conceal the front of the burner.
The bookcases, cabinets and wall paneling are fabricated from a combination of solid mahogany and mahogany plywood. Crown and base molding were eliminated from the design to minimize the impact of the library in an otherwise contemporary house. The fascia above the bookcases and mantle, as well as the fascia above the gallery wall, are single pieces of solid mahogany carefully shaved to follow the irregular contours of the drywall ceiling and eliminate the need for caulk or fillers. The same method was employed at the bottom rail of the face frame to allow it to follow the slight undulations of the concrete floor. Eloy Estrada built the wood components and installed them along with all of the other components in the room.
The two adjustable height Galerie des Lamps floor lamps on either side of the mantle are from the Grasshopper series. The Visual Comfort Dorchester Pharmacy floor lamps, on either side of the sofa, plug into a recessed Lew electrical floor box that was recessd into the floor under the sofa. The room originally had a chandelier and recessed lights all of which were all removed. The Lutron light switches, in matte Midnight, allow for independent dimming of the bookcase and picture lights. Within three of the bookcase alcoves are Littlight gooseneck lamps used to highlight various artifacts. The outlets for these lamps, and their transformers, are concealed under a removable wood panel at the back of the alcove. The cords for the display lamps cleanly pass through a Mockett grommet.
The layout of the room and gallery rail system were designed by Leland Stone.
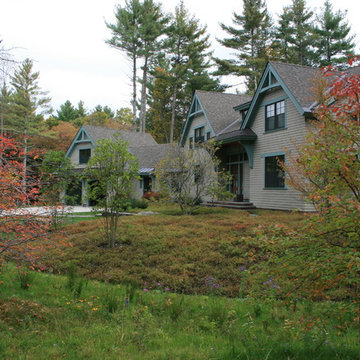
 Kerry Lewis Landscape Architecture
This is an example of a large craftsman partial sun front yard concrete paver landscaping in Boston for fall.
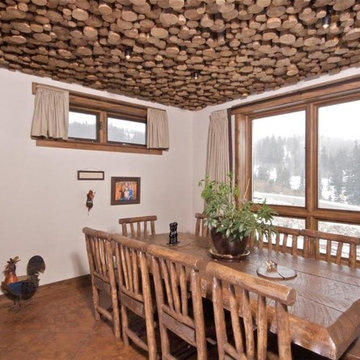

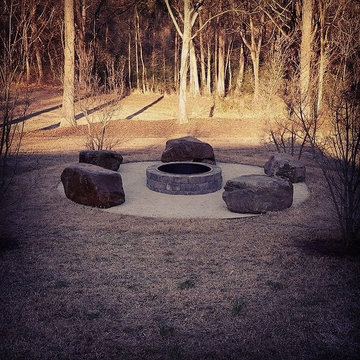

 Twelve Stones Designs, LLC
Christopher Davison, AIA
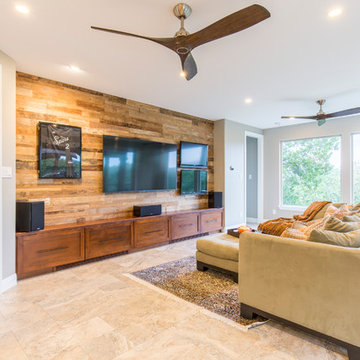
Home theater - transitional home theater idea in Austin
Home theater - transitional home theater idea in Austin
 Anna Rodé Designs, Inc.
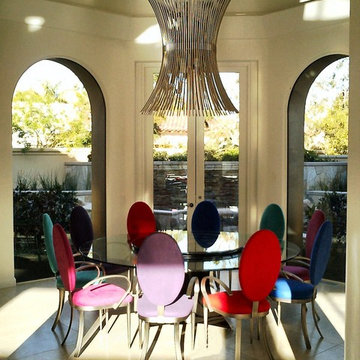
The most outstanding feature of this modern dining room is the chandelier, made of crystal and stainless steel rods. It is suspended over a round glass table. The table is surrounded by modern colorful dining chairs.
 Platinum Poolcare
Request Free Quote

This freeform swimming pool and hot tub in Elmhurst, IL measures roughly 18'0" x 30'0", and the hot tub measures 7'6" in diameter. The spa has a custom stone spillway into the swimming pool. The ample sunshelf is 135 square feet, allowing for several chaise lounge chairs. The pool and spa coping is natural flagstone, and the spa cladding is natural stone as well. The interior pool surface is Cool Blue. Photos by Larry Huene
80