
Search results for "Diamond" in Home Design Ideas
 KS Restorations & Home Improvements Inc.
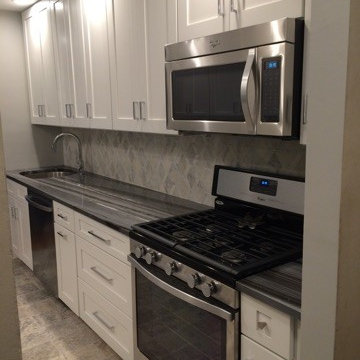
Inspiration for a mid-sized transitional galley travertine floor enclosed kitchen remodel in New York with an undermount sink, shaker cabinets, white cabinets, quartz countertops, gray backsplash, ceramic backsplash, stainless steel appliances and no island

 Robyn Huether Architect Inc.

Taking down walls and creating division with custom millwork. Providing a closet with dual purpose.
Inspiration for a small transitional ceramic tile entryway remodel in Toronto with beige walls and a green front door
Inspiration for a small transitional ceramic tile entryway remodel in Toronto with beige walls and a green front door
Find the right local pro for your project
 Attica Furnishings
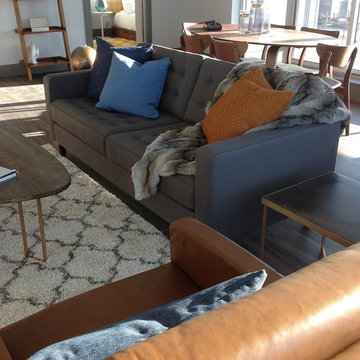
This open concept living/dining area has been staged for the model suite at the new Point North building in Halifax. The colour palette features warm greys with orange, accented by touches of blue. Shown here is the EQ3 Reverie sofa and chair, and Lawrence recliner. The kidney-shaped coffee table is designed and made exclusively for Attica by Christopher Joyce. Original painting by Christopher Joyce.
 Black Forest Cabinets
Denver’s Custom Cabinetry Wood Shop
Contact: Michael Burns
Location: Denver, CO 80216

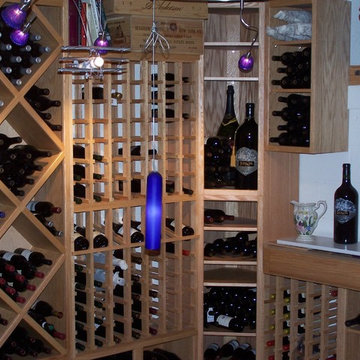

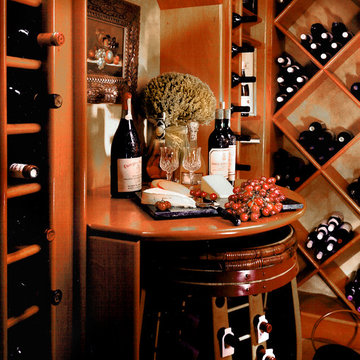

Example of a large trendy dark wood floor wine cellar design in Denver
Example of a large trendy dark wood floor wine cellar design in Denver
 KS Restorations & Home Improvements Inc.
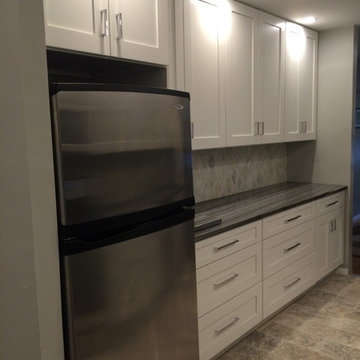
Mid-sized transitional galley travertine floor enclosed kitchen photo in New York with an undermount sink, shaker cabinets, white cabinets, quartz countertops, gray backsplash, ceramic backsplash, stainless steel appliances and no island
 Pine Park Kitchens, Inc.
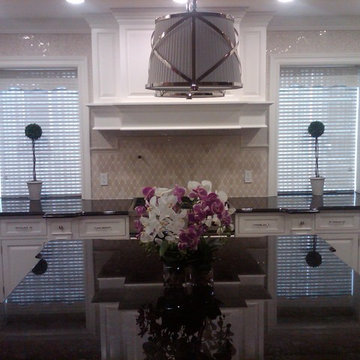
Inspiration for a mid-sized timeless u-shaped dark wood floor and brown floor enclosed kitchen remodel in New York with raised-panel cabinets, white cabinets, beige backsplash, ceramic backsplash, an island and granite countertops
 Riverwood Homes of Colorado

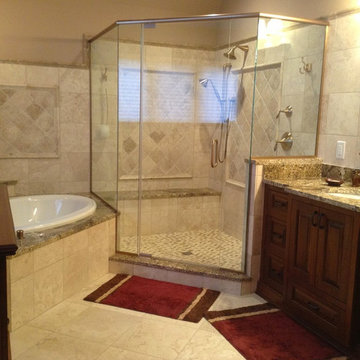
Example of a mid-sized transitional 3/4 beige tile and stone tile porcelain tile alcove shower design in Denver with raised-panel cabinets, medium tone wood cabinets, a two-piece toilet, beige walls, an undermount sink and granite countertops




 The Floor Store

Example of a mid-sized transitional l-shaped vinyl floor eat-in kitchen design in San Francisco with a drop-in sink, flat-panel cabinets, white cabinets, marble countertops, stainless steel appliances and an island
 KS Restorations & Home Improvements Inc.
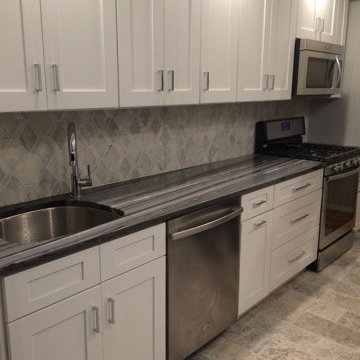
Inspiration for a mid-sized transitional galley travertine floor enclosed kitchen remodel in New York with an undermount sink, shaker cabinets, white cabinets, quartz countertops, gray backsplash, ceramic backsplash, stainless steel appliances and no island
 Teal Creek Homes
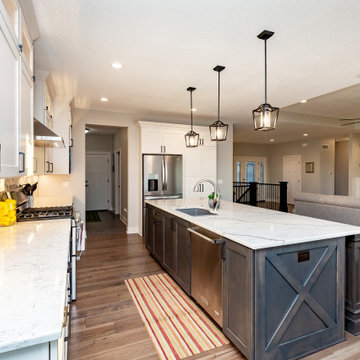
Inspiration for a large transitional l-shaped medium tone wood floor and brown floor open concept kitchen remodel in Other with an undermount sink, shaker cabinets, white cabinets, marble countertops, multicolored backsplash, ceramic backsplash, stainless steel appliances, an island and white countertops
 Ocean Contracting Corp
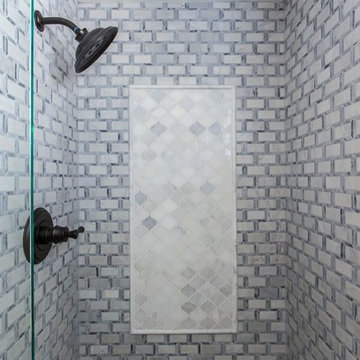
Mid-sized beach style master blue tile, white tile and subway tile corner shower photo in Los Angeles with a hinged shower door and white countertops
 Design Classics Construction Professionals
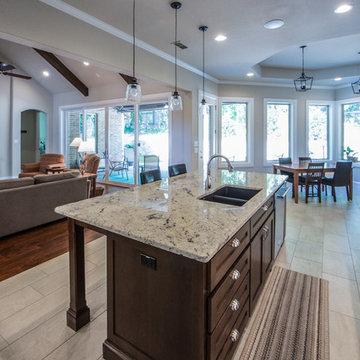
Example of a large transitional l-shaped ceramic tile and beige floor open concept kitchen design in Dallas with an undermount sink, shaker cabinets, dark wood cabinets, granite countertops, white backsplash, stainless steel appliances and an island
 Landmark Kitchen & Bath Shoppe LLC
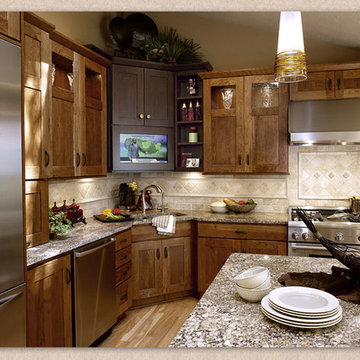
Mid-sized transitional l-shaped light wood floor enclosed kitchen photo in Cincinnati with an undermount sink, shaker cabinets, medium tone wood cabinets, granite countertops, beige backsplash, stone tile backsplash, stainless steel appliances and an island
 The Creative Kitchen Company
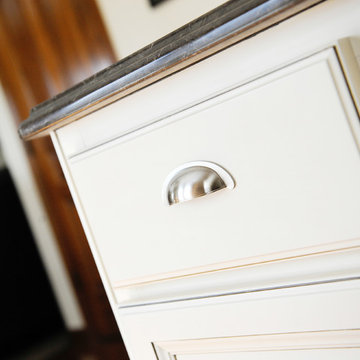
Originally an all oak kitchen, Thomas and Linda were looking for an updated look that would feel lighter, more functional and coordinate better with the rest of their home. This couple knew they wanted to reface their kitchen to save money and time, The Creative Kitchen Co. was able to keep the existing cabinet boxes and create a beautiful new look that suited their timeless style. Additionally, the CKCo team was able to create a more functional space by re-configuring a planning desk area within the kitchen and integrating a sheet pan cabinet to create added, more practical space. Best of all, because this was a reface, the entire project was completed within 5 days and well within their budget!
Photo Credit: Sara OMalley
 KS Restorations & Home Improvements Inc.
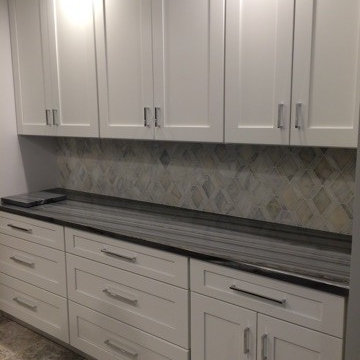
Example of a mid-sized transitional galley travertine floor enclosed kitchen design in New York with an undermount sink, shaker cabinets, white cabinets, quartz countertops, gray backsplash, ceramic backsplash, stainless steel appliances and no island
28