
Search results for "Dictate" in Home Design Ideas

 Jones Custom Contracting
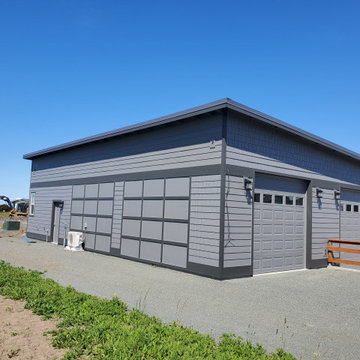
Height restrictions dictated this RV garage had to be sunk 5' in the ground. Overall size of the building is 2200 sq. ft. Fully heated and cooled with 2 baths
 Put It Together, llc

Rose tones in oriental rug dictate the colors used on draperies. Client owned all upholstery. Soft sage green paint by Benjamin Moore on walls.
Eclectic living room photo in Bridgeport
Eclectic living room photo in Bridgeport
Find the right local pro for your project
 2MO

2MOThe space features a neutral tone but is disrupted by the brick wall and tv console, that dictates the rest of the area around it. It has a warm, welcoming feeling to it.
 GJ Studio
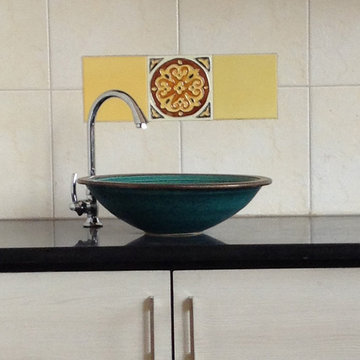
We echoed the dado theme in this tiny hand wash area too. The green stone washbasin was our one extravagance, and dictated by the green motif in the floor
 Sherwin-Williams

Let's face it the color of the walls in a room is very important. They can set the mood and can dictate the theme for the entire room. Adding the Ombre Effect to an accent wall is a great way to introduce your own personal color to any room. Get started with these easy-to-follow instructions!
 Lot C Architecture

steps at entry
Example of a mountain style dark wood floor single front door design in Sacramento with a dark wood front door
Example of a mountain style dark wood floor single front door design in Sacramento with a dark wood front door

 Studio Industrielle
The program consists of a detached Guest House with full Kitchen, Living and Dining amenities, Carport and Office Building with attached Main house and Master Bedroom wing. The arrangement of buildings was dictated by the numerous majestic oaks and organized as a procession of spaces leading from the Entry arbor up to the front door. Large covered terraces and arbors were used to extend the interior living spaces out onto the site.
All the buildings are clad in Texas limestone with accent bands of Leuders limestone to mimic the local limestone cliffs in the area. Steel was used on the arbors and fences and left to rust. Vertical grain Douglas fir was used on the interior while flagstone and stained concrete floors were used throughout. The flagstone floors extend from the exterior entry arbors into the interior of the Main Living space and out onto the Main house terraces.
 Cedar Country Lumber

Hope Island Cottages - tiny houses on wheels. This photo shows the beautiful interior of the tiny house.
Minimalist home design photo in Seattle
Minimalist home design photo in Seattle

 Elizabeth Strianese Interiors LLC
Meredith Heuer
Example of a large transitional master white tile and ceramic tile porcelain tile bathroom design in New York with a trough sink, flat-panel cabinets, a one-piece toilet and multicolored walls
Example of a large transitional master white tile and ceramic tile porcelain tile bathroom design in New York with a trough sink, flat-panel cabinets, a one-piece toilet and multicolored walls

 Touijer Designs
geometric wallpaper on focal wall in nursery, with hanging bunny artwork and round, wall mirror.
photo credits: Regan Wood Photography
Inspiration for a mid-sized transitional boy medium tone wood floor and blue floor nursery remodel in New York with white walls
Inspiration for a mid-sized transitional boy medium tone wood floor and blue floor nursery remodel in New York with white walls

 Martin Kobus Home
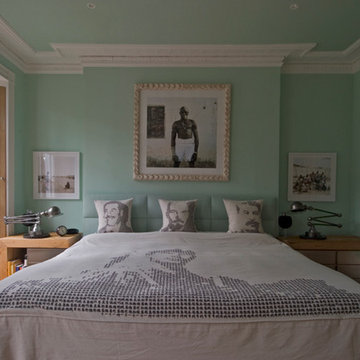
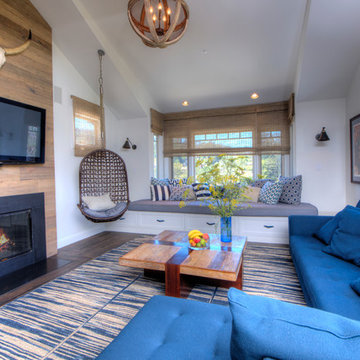
An extraordinary WARHOL collection was the starting point of this project for a family with young kids in need of functional yet stylish interiors. Brightly colored, lacquered walls are the backdrop for the art which dictated the colors used. Custom built-ins and 3 dimensional walls add interest and definition to the spaces. A Missoni carpet connects the dots.
Photography by: David Duncan Livingston
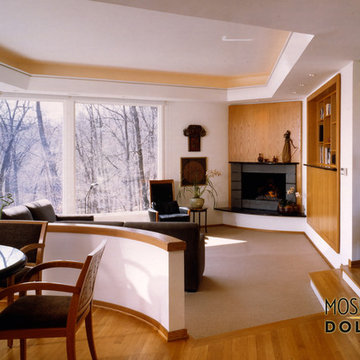
 Mosher Dolan, Inc.
Angled walls are often difficult to design within, but in this space they become a focal point which naturally dictates the furniture arrangement.
Example of a huge trendy formal and open concept light wood floor living room design in Detroit with white walls, a standard fireplace and a stone fireplace
Example of a huge trendy formal and open concept light wood floor living room design in Detroit with white walls, a standard fireplace and a stone fireplace

 CVI Design - Carly Visser
Example of a trendy l-shaped light wood floor dedicated laundry room design in Grand Rapids with a drop-in sink, flat-panel cabinets, white cabinets, white walls and a side-by-side washer/dryer
 Clean Design
Photo by Donna Dotan Photography Inc.

Inspiration for a contemporary white tile and subway tile walk-in shower remodel in New York with a one-piece toilet
Inspiration for a contemporary white tile and subway tile walk-in shower remodel in New York with a one-piece toilet
 Elizabeth Strianese Interiors LLC
Meredith Heuer
Large minimalist master white tile and ceramic tile porcelain tile walk-in shower photo in New York with a trough sink, flat-panel cabinets, light wood cabinets, onyx countertops, a one-piece toilet and multicolored walls
Large minimalist master white tile and ceramic tile porcelain tile walk-in shower photo in New York with a trough sink, flat-panel cabinets, light wood cabinets, onyx countertops, a one-piece toilet and multicolored walls
 Maryland Design Group, LLC
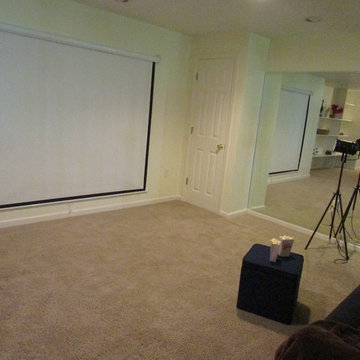
These few accessories really dictate this room as a "Theatre Room" or TV area. And, yes that is real popcorn!
Example of a large minimalist walk-out ceramic tile home design design in Baltimore with black walls
Example of a large minimalist walk-out ceramic tile home design design in Baltimore with black walls
 Redhead-Studios
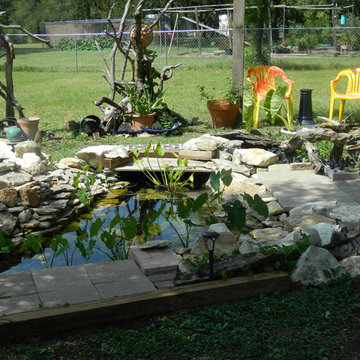
Recycled Materials dictated the eclectic nature of the pond hardscape. The budget was funneled to mechanical equipment, which is key to a good functional pond.

10