
Search results for "Dictating" in Home Design Ideas

 Archadeck of Austin
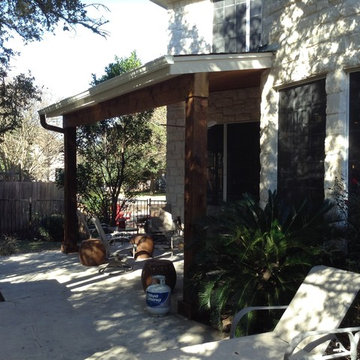
This new addition is cozy and quaint and proves that an outdoor living space addition doesn’t necessarily have to be large to be effective. This project consists of a covered porch area with a convenient outdoor grilling/smoking kitchen area that sits parallel with the covered area. The design is loaded with upscale amenities and high-quality materials in a size that is dictated by the scale of the existing home and surrounding landscape

 M A Jaworski Landscape Design
A tight urban space dictates that planting is not only vertical but that every square inch of space is used every month of the year. In June, in addition to the apple trees which are espaliered, tomatoes are grown in containers (newly planted here, so they are only 1 foot tall), while herbs tightly hug the garden border. The ornamental and culinary gardens, cheek-by-jowl in tight spaces, mandate the use of organic gardening techniques. Garden in May/June, with peonies, poppies and bleeding heart.
Photo credit: M A Jaworski Landscape Design
Find the right local pro for your project
 Archadeck of Austin
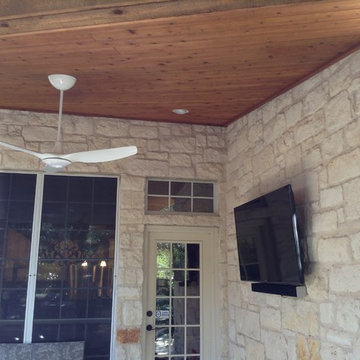
This new addition is cozy and quaint and proves that an outdoor living space addition doesn’t necessarily have to be large to be effective. This project consists of a covered porch area with a convenient outdoor grilling/smoking kitchen area that sits parallel with the covered area. The design is loaded with upscale amenities and high-quality materials in a size that is dictated by the scale of the existing home and surrounding landscape
 Rylex Custom Cabinetry and Closets
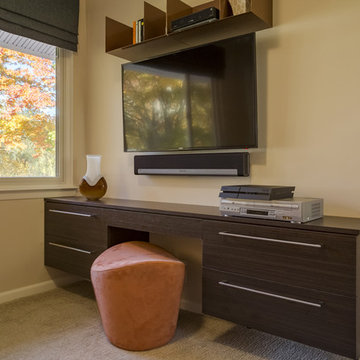
Multipurpose rooms set aside traditional barriers that dictate room function by name alone. Combining office and family room allows the space to function optimally during the day and be comfortable at night. The modern floating desk plays a key role in the shared space providing both work surface and critical storage.
Kara Lashuay
 Zelaya Properties LLC
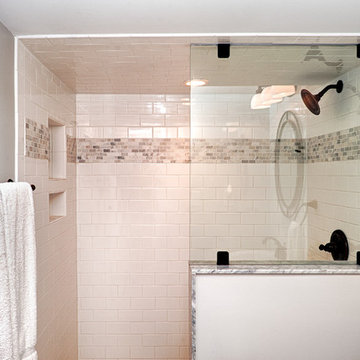
The basement bathroom was added to give guests their own quarters. Low ceilings dictated that we leave the shower open. White subway tile, carrara marble mosaic accent, and black marble mosaic floor tile carried the design theme into the basement.
Products we used: Delta Windemere 1-handle shower faucet and showerhead in oil-rubbed bronze finish (#7BT14296-OB). Delta Windemere 2-handle sink faucet in oil-rubbed bronze finish (#25996LF-OB)
Paint colors used:
Benjamin Moore Wickham Grey HC-171
Photos by Wright Photography
 LKID

LKIDInspiration for a rustic beige tile powder room remodel in New York with flat-panel cabinets, brown cabinets, brown walls, a vessel sink and beige countertops
 Bob Chatham Custom Home Design
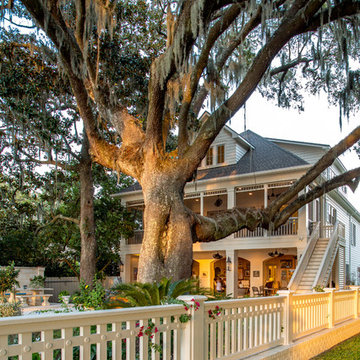
This is the beautiful live oak that dictated the placement of the house and adds both character and charm to the entire outdoor living area.
Photo Credit: Ted Miles
 Archadeck of Austin
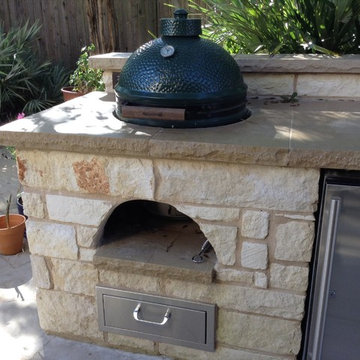
This new addition is cozy and quaint and proves that an outdoor living space addition doesn’t necessarily have to be large to be effective. This project consists of a covered porch area with a convenient outdoor grilling/smoking kitchen area that sits parallel with the covered area. The design is loaded with upscale amenities and high-quality materials in a size that is dictated by the scale of the existing home and surrounding landscape
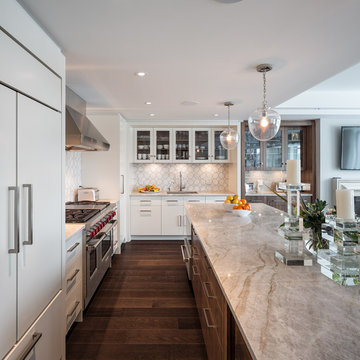
 Astro Design Inc.
Design & Supply: Astro Design Centre, Ottawa Canada
Photo: JVL Photography
We opted for using luxurious materials to add the warmth and glamour synonymous with a more traditional interior. Walnut, marble, brushed nickel and glass were all used to offset simple ivory lacquer cabinetry in the open concept living room. A massive slab of Taj Mahal Quartzite dictated the size of the kitchen island which we kept free of major utilities so that the room would bleed seamlessly into the adjacent living room. The base of the island is natural American walnut. The perimeter of the kitchen houses an industrial range and massive steel hood; which is juxtaposed on a backsplash of mosaic tile. The mosaic is delicate lattice work pattern gently nodding towards the traditional. To add additional depth and dimension to the space we made all the upper cabinetry open glass. The interiors of the glass cabinetry are in the same natural walnut as the island. This unexpected detail is the perfect backdrop to white dishes and crystal stemware.
Ultimately the room is elegant and serene.
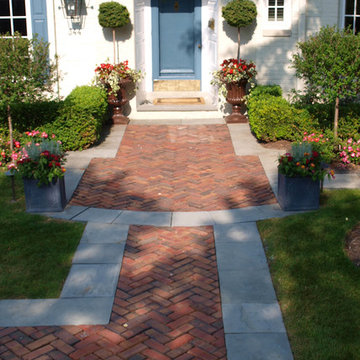
 James Martin Associates
Request Free QuoteThe brick landing shown is part of the home’s original walk, reimagined as an open welcome before the final approach to the front door. It becomes a natural extension of the threshold, suggesting the entrance appears more generous than it is. Repeating topiary-type plantings with seasonal flowers spilling from containers add chapters to the story. The largest challenge was to respond with a wonderful front walk and additional parking, yet keeping the hardscape down to a 30% maximum coverage of the front yard dictated by the zoning code on this tight property.
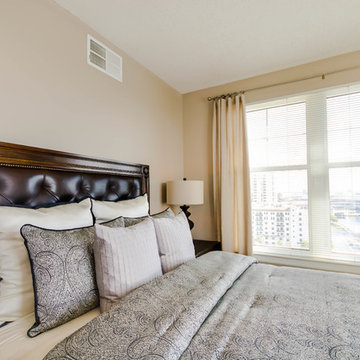
 Simply Elegant Interiors
This small bedroom has views of downtown Tampa. The bed placement was dictated due to the homeowner wanting to be able to look out the window while being in bed.
The upholstered leather headboard allows for comfortable reading or lounging while enjoying the view.
Simply Elegant Interiors, Tampa.
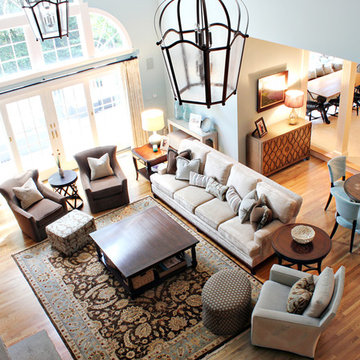
 You're Home Custom Interiors
This oversized, two story family room is made cozy through soft furnishings and anchored by a King sized rug. The dramatic scale of the room dictates the scale of the furniture. The serene wall color is echoed in the luxe fabrics and pillows on the plush sofa.

 Archadeck of Austin
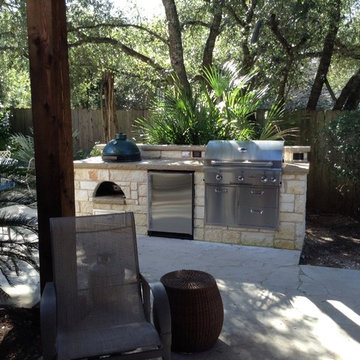
This new addition is cozy and quaint and proves that an outdoor living space addition doesn’t necessarily have to be large to be effective. This project consists of a covered porch area with a convenient outdoor grilling/smoking kitchen area that sits parallel with the covered area. The design is loaded with upscale amenities and high-quality materials in a size that is dictated by the scale of the existing home and surrounding landscape
 Optic Verve LLC
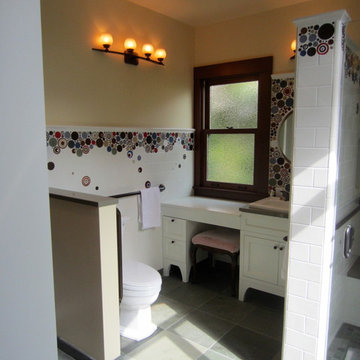
The original 1898 west-facing window was previously covered in siding from an earlier renovation. We opened it back up again, and added textured glass for privacy. The location of the window dictated the height of the vanity in front of it. Because of the need for a mirror, I designed the vanity along the lines of an old school desk. All beauty supplies are stored in the box, and the mirror is mounted on the lid.

 Amanda Martocchio Architecture
When a world class sailing champion approached us to design a Newport home for his family, with lodging for his sailing crew, we set out to create a clean, light-filled modern home that would integrate with the natural surroundings of the waterfront property, and respect the character of the historic district.
Our approach was to make the marine landscape an integral feature throughout the home. One hundred eighty degree views of the ocean from the top floors are the result of the pinwheel massing. The home is designed as an extension of the curvilinear approach to the property through the woods and reflects the gentle undulating waterline of the adjacent saltwater marsh. Floodplain regulations dictated that the primary occupied spaces be located significantly above grade; accordingly, we designed the first and second floors on a stone “plinth” above a walk-out basement with ample storage for sailing equipment. The curved stone base slopes to grade and houses the shallow entry stair, while the same stone clads the interior’s vertical core to the roof, along which the wood, glass and stainless steel stair ascends to the upper level.
One critical programmatic requirement was enough sleeping space for the sailing crew, and informal party spaces for the end of race-day gatherings. The private master suite is situated on one side of the public central volume, giving the homeowners views of approaching visitors. A “bedroom bar,” designed to accommodate a full house of guests, emerges from the other side of the central volume, and serves as a backdrop for the infinity pool and the cove beyond.
Also essential to the design process was ecological sensitivity and stewardship. The wetlands of the adjacent saltwater marsh were designed to be restored; an extensive geo-thermal heating and cooling system was implemented; low carbon footprint materials and permeable surfaces were used where possible. Native and non-invasive plant species were utilized in the landscape. The abundance of windows and glass railings maximize views of the landscape, and, in deference to the adjacent bird sanctuary, bird-friendly glazing was used throughout.
Photo: Michael Moran/OTTO Photography
 Drewett Works

The name says it all. This lot was so close to Camelback mountain in Paradise Valley, AZ, that the views would, in essence, be from the front yard. So to capture the views from the interior of the home, we did a "twist" and designed a home where entry was from the back of the lot. The owners had a great interest in European architecture which dictated the old-world style. While the style of the home may speak of centuries past, this home reflects modern Arizona living with spectacular outdoor living spaces and breathtaking views from the pool.
Architect: C.P. Drewett, AIA, NCARB, Drewett Works, Scottsdale, AZ
Builder: Sonora West Development, Scottsdale, AZ
 User

UserMain entrance façade of the industrial house design, simple and clean lines dictate the building form, highlighted with the dark grey metal cladding and wood panels, with beige stucco accenting the garage entry and grey stone wall tiles for the entrance door.
 FineCraft Contractors, Design + Build
Location: Bethesda, MD, USA

This total revamp turned out better than anticipated leaving the clients thrilled with the outcome.
Finecraft Contractors, Inc.
Interior Designer: Anna Cave
Susie Soleimani Photography
Blog: http://graciousinteriors.blogspot.com/2016/07/from-cellar-to-stellar-lower-level.html
22