
Search results for "Dictating" in Home Design Ideas
 Archadeck of Austin
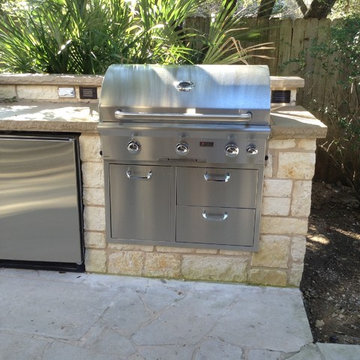
This new addition is cozy and quaint and proves that an outdoor living space addition doesn’t necessarily have to be large to be effective. This project consists of a covered porch area with a convenient outdoor grilling/smoking kitchen area that sits parallel with the covered area. The design is loaded with upscale amenities and high-quality materials in a size that is dictated by the scale of the existing home and surrounding landscape
 Rae Muranski
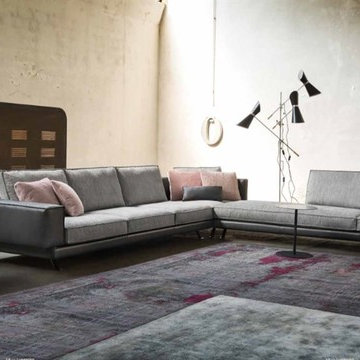
A background away for a timeless appeal and a contemporary design are the expressive power of this model. High off the ground and in depth content reflects a refined design and rigorous. The stitching that draws armrests and pillows, strengthens the character dictated by the meeting of wise square volumes from different styles, offering multiple and innovative combinations.
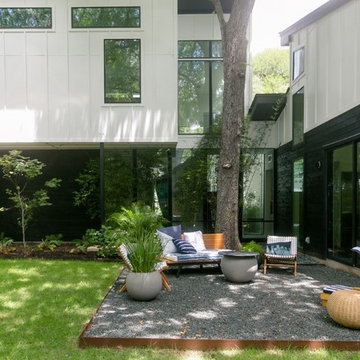
 Bob Chatham Custom Home Design
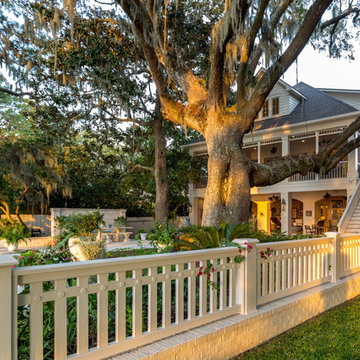
 This is the beautiful live oak that dictated the placement of the house and adds both character and charm to the entire outdoor living area.
Photo Credit: Ted Miles
Find the right local pro for your project
 Rylex Custom Cabinetry and Closets
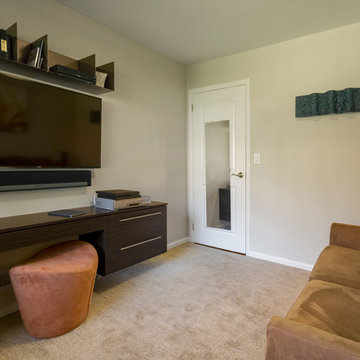
Multipurpose rooms set aside traditional barriers that dictate room function by name alone. Combining office and family room allows the space to function optimally during the day and be comfortable at night. The modern floating desk plays a key role in the shared space providing both work surface and critical storage.
Kara Lashuay
 River Valley Landscapes
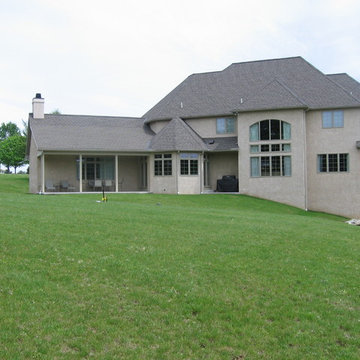
River Valley created Comprehensive Design and Installation of Hardscape, Lighting and Planting.
The homeowners requested an outdoor living space that had to include a swimming pool, pool house, patios, and an outdoor kitchen. The space and pool had to be large enough to accommodate large gatherings. Several challenges had to be solved during the design phase such as the uneven grade of the backyard, water runoff, the restrictions imposed by the drain field on one side and the reserve drain field on the other and the building set back at the rear. These restrictions provided a very limited area of usable space. Measurements and elevations had to be absolutely precise in order for the project to remain within the imposed boundaries. The grading issues were particularly challenging so substantial retaining walls were used to elevate the pool and patio surfaces. This allowed minimizing the number of steps between the various levels in order to maximize the usable square footage of the patio while simultaneously staying within the allowable area. The design also dictated that the pool house line up precisely with the main house so its placement was particularly important. The materials chosen for the wall surfaces were dictated by what was already present on the house. Travertine stone was chosen for the patio surface to fulfill the homeowner’s desire for real stone and compliment the colors and textures of the wall materials. The careful choice of materials resulted in a cohesive, unified and comfortable outdoor living space.
 River Valley Landscapes
River Valley created Comprehensive Design and Installation of Hardscape, Lighting and Planting.
The homeowners requested an outdoor living space that had to include a swimming pool, pool house, patios, and an outdoor kitchen. The space and pool had to be large enough to accommodate large gatherings. Several challenges had to be solved during the design phase such as the uneven grade of the backyard, water runoff, the restrictions imposed by the drain field on one side and the reserve drain field on the other and the building set back at the rear. These restrictions provided a very limited area of usable space. Measurements and elevations had to be absolutely precise in order for the project to remain within the imposed boundaries. The grading issues were particularly challenging so substantial retaining walls were used to elevate the pool and patio surfaces. This allowed minimizing the number of steps between the various levels in order to maximize the usable square footage of the patio while simultaneously staying within the allowable area. The design also dictated that the pool house line up precisely with the main house so its placement was particularly important. The materials chosen for the wall surfaces were dictated by what was already present on the house. Travertine stone was chosen for the patio surface to fulfill the homeowner’s desire for real stone and compliment the colors and textures of the wall materials. The careful choice of materials resulted in a cohesive, unified and comfortable outdoor living space.
 Landis Architects | Builders

The clients’ desire was to expand the existing 6-foot deep deck as much as possible. We were able to double the depth to 12 feet. The roof starts to drop away beyond the 12-foot mark and there is a chimney on the other side of the fence that dictated the expansion size.
We reused the existing concrete pavers, but installed contrasting darker pavers.
Re-mounted existing steel railing, but attached cedar fence to it for privacy from a nearby high-rise building.
Installed a direct gas line to the grill.
Mounted a rack on the brick wall with an outlet below for a future TV installation
HDBros
 Ginkgo Leaf Studio
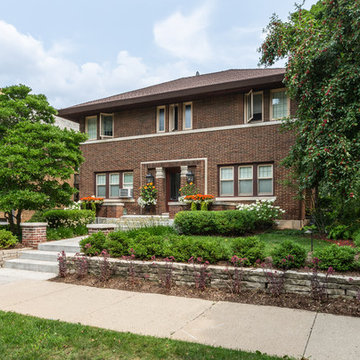
The strong lines of this Prairie Style influenced home in Milwaukee dictated some linear plantings of boxwood and sedum alongside the dry stacked lannon stone walls.
Edmunds Studios Photography

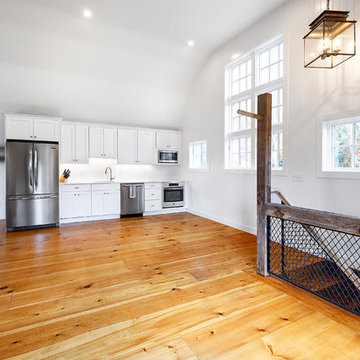
 Archambault Construction
Second floor of renovated barn includes new kitchen for entertaining.
Open concept kitchen - mid-sized transitional l-shaped medium tone wood floor and brown floor open concept kitchen idea in Boston with an undermount sink, shaker cabinets, white cabinets, quartz countertops, white backsplash and an island
Open concept kitchen - mid-sized transitional l-shaped medium tone wood floor and brown floor open concept kitchen idea in Boston with an undermount sink, shaker cabinets, white cabinets, quartz countertops, white backsplash and an island
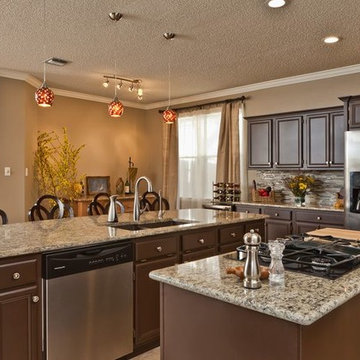
 Clear Choice Remodeling
Kitchens that are open and in the center dictate the look of the entire home. Removing the original counter tops and replacing them with granite is just one change that took place to totally beautify this kitchen.
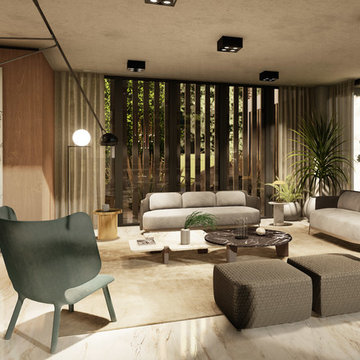
 Nar Design Studio
The furniture selection plays its own role when developing a project. It dictates not only the mood, but also brings personality and exclusivity to any composition.
 User
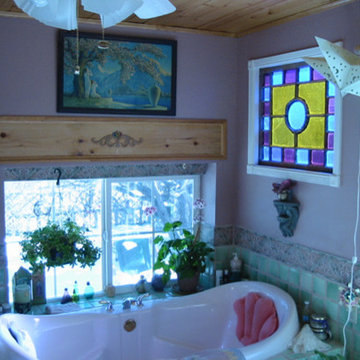
User12 X 14 bathroom addition to an already existing bathroom. The ceiling is tongue and grove, French doors to the right, a closet with mirrored sliding doors to the left, a shower and another door opposite the French doors. The existing bathroom was changed by removing the claw foot tub and replaced with a one sink vanity and graced with Mexican tile and matching sink and now there are two toilets in tandem. The stained glass window was found on the property. I added my own somewhat artistic touch by suggesting not to drywall the header over the window, frame it with quarter round trim and a wood embellishment. The green tile is also Mexican tile and tradition dictates a 1/2 inch wide grout and then trimmed with a Roman style tile.
 Landis Architects | Builders
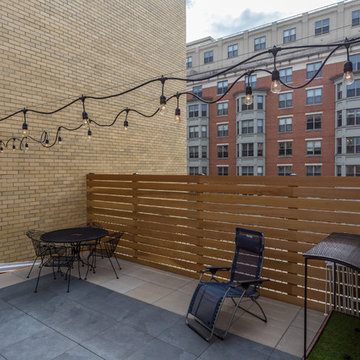
The clients’ desire was to expand the existing 6-foot deep deck as much as possible. We were able to double the depth to 12 feet. The roof starts to drop away beyond the 12-foot mark and there is a chimney on the other side of the fence that dictated the expansion size.
We reused the existing concrete pavers, but installed contrasting darker pavers.
Re-mounted existing steel railing, but attached cedar fence to it for privacy from a nearby high-rise building.
Installed a direct gas line to the grill.
Mounted a rack on the brick wall with an outlet below for a future TV installation
HDBros
 Layered Dimensions Interior Design
Matti Gresham

Example of a country u-shaped medium tone wood floor and brown floor kitchen design in Dallas with a farmhouse sink, beaded inset cabinets, gray cabinets, gray backsplash, mosaic tile backsplash, stainless steel appliances, a peninsula and white countertops
Example of a country u-shaped medium tone wood floor and brown floor kitchen design in Dallas with a farmhouse sink, beaded inset cabinets, gray cabinets, gray backsplash, mosaic tile backsplash, stainless steel appliances, a peninsula and white countertops
 Toronto Designers

Storage needed to be hidden but there was very little space to put it, so we did the best we could with the bulkheads dictating where this was best placed.
 Nicole Zules Decorative & Fine Artist and Muralist
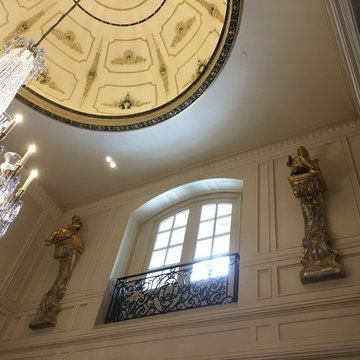
From standing on the floor to looking up at the top of the dome at 36 floor.
The corbels with angels on top were also gold-gilded and nuanced with paint and stain as dictated by the new interior design of the dome and chandelier medallion.
 DIY Eze Breeze
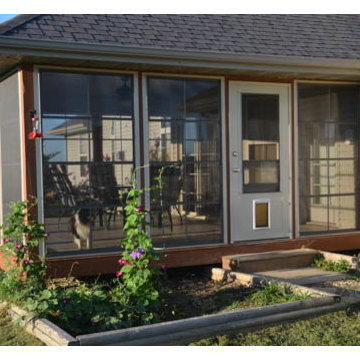
The perfect combination of a screened in porch and a sunroom. With Eze Breeze, you can quickly close and protect your porch or screen room when an unexpected thunderstorm pops up or when a major dusting of spring pollen threatens to invade your home. Eze Breeze allows you the ability to enjoy your porch when you want to enjoy it, not when weather dictates. Ezebreeze is available directly to homeowners for a DIY project or to contractors.

 Orren Pickell Building Group
**Project Overview**
This new construction home built next to a serene lake features a gorgeous, large-scale kitchen that also connects to a bar, home office, breakfast room and great room. The homeowners sought the warmth of traditional styling, updated for today. In addition, they wanted to incorporate unexpected touches that would add personality. Strategic use of furniture details combined with clean lines brings the traditional style forward, making the kitchen feel fresh, new and timeless.
**What Makes This Project Unique?*
Three finishes, including vintage white paint, stained cherry and textured painted gray oak cabinetry, work together beautifully to create a varied, unique space. Above the wall cabinets, glass cabinets with X mullions add interest and decorative storage. Single ovens are tucked in cabinets under a window, and a warming drawer under one perfectly matches the cabinet drawer under the other. Matching furniture-style armoires flank the wall ovens, housing the freezer and a pantry in one and custom designed large scale appliance garage with retractable doors in the other. Other furniture touches can be found on the sink cabinet and range top cabinet that help complete the look. The variety of colors and textures of the stained and painted cabinetry, custom dark finish copper hood, wood ceiling beams, glass cabinets, wood floors and sleek backsplash bring the whole look together.
**Design Challenges*
Even though the space is large, we were challenged by having to work around the two doorways, two windows and many traffic patterns that run through the kitchen. Wall space for large appliances was quickly in short supply. Because we were involved early in the project, we were able to work with the architect to expanded the kitchen footprint in order to make the layout work and get appliance placement just right. We had other architectural elements to work with that we wanted to compliment the kitchen design but also dictated what we could do with the cabinetry. The wall cabinet height was determined based on the beams in the space. The oven wall with furniture armoires was designed around the window with the lake view. The height of the oven cabinets was determined by the window. We were able to use these obstacles and challenges to design creatively and make this kitchen one of a kind.
Photo by MIke Kaskel
 Landis Architects | Builders
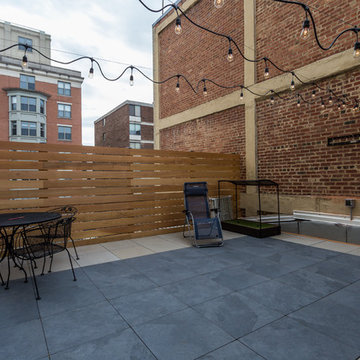
The clients’ desire was to expand the existing 6-foot deep deck as much as possible. We were able to double the depth to 12 feet. The roof starts to drop away beyond the 12-foot mark and there is a chimney on the other side of the fence that dictated the expansion size.
We reused the existing concrete pavers, but installed contrasting darker pavers.
Re-mounted existing steel railing, but attached cedar fence to it for privacy from a nearby high-rise building.
Installed a direct gas line to the grill.
Mounted a rack on the brick wall with an outlet below for a future TV installation
HDBros
23