
Search results for "Differing levels" in Home Design Ideas



 Robert T. Coolidge, AIA, LEED AP
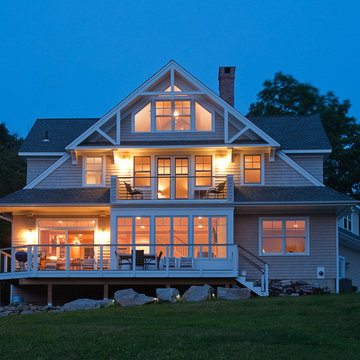
Back yard at dusk.
Photo by Robert T. Coolidge
Large beach style gray three-story wood exterior home photo in Bridgeport with a shingle roof
Large beach style gray three-story wood exterior home photo in Bridgeport with a shingle roof
Find the right local pro for your project
 Cruz Custom Homes
Photography by kate kunz
Styling by jaia talisman

Inspiration for a large transitional wooden curved open staircase remodel in Calgary
Inspiration for a large transitional wooden curved open staircase remodel in Calgary

 Showcase Kitchens
We are so excited to share our most recent kitchen renovation with you, by one of our designers Vincent Guarino. The kitchen plans were designed with function and form in mind. The kitchen required different levels of architectural support throughout we carefully incorporated/hid posts and beams into the design aesthetic. You will notice one post between the pantry cabinet and refrigerator, an additional beam is hidden across the top behind the crown molding, and another support wall within the shallow depth pantry left of the refrigerator.
Aesthetic details include painted maple Ultracraft cabinetry in Arctic White, the counters are a Q-Quartz in Calacatta Trevi, white subway tile, anchored by a gorgeous Herringbone wood floor. All appliances are the GE Café line in white with brass hardware. Additional features include entry-way cabinetry and bench complimented by a wood top, floating Poplar wood shelves in “Seagull”, a custom wood hood, floor to ceiling pantry carried through to the refrigerator, and the full design is finished with decorative paneling and crown molding.



Sponsored
Columbus, OH

Hope Restoration & General Contracting
Columbus Design-Build, Kitchen & Bath Remodeling, Historic Renovations



 Gettliffe Architecture

These custom-built stairs designed by Colorado architect Dominique Gettliffe feature built-in lighting underneath each step, and connect the bedrooms, main living area, and front patio.
 Laura Brophy Interiors


Powder room - contemporary powder room idea in Orange County with flat-panel cabinets, medium tone wood cabinets, a vessel sink and gray countertops

 Bromley Caldari Architects PC
photo credit: www.mikikokikuyama.com
Example of a large beach style open concept porcelain tile and beige floor living room design in New York with beige walls, a standard fireplace, a media wall and a wood fireplace surround
Example of a large beach style open concept porcelain tile and beige floor living room design in New York with beige walls, a standard fireplace, a media wall and a wood fireplace surround

 Q5 Custom Homes
Call 405-696-9555 for more details.
http://www.q5customhomes.com/22001-marbella-drive
Villagio exudes luxury and refinement from the moment that you pull up to the grand entrance gates. The Montebello plan is sure to knock you off of your feet! This stunning home features a chef's dream gourmet kitchen, butler's pantry, media room, and a family room with soaring ceilings and cedar beams. Fine custom touches are around every corner giving this home a sophisticated class that you expect in a Q5 Custom Home. The outdoor living space is ready for entertaining and includes a built-in grill and bar, and a custom television niche that is nestled over the outdoor fireplace. The amazing master suite includes a private study that leads to the impressive main study. Step out onto the balcony off of the game room and enjoy the expansive views of the beautiful pond and spectacular sunsets.


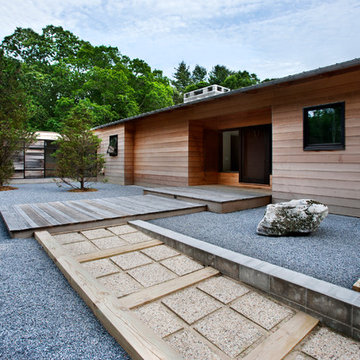
 Hamptons SilverLeaf Landscaping
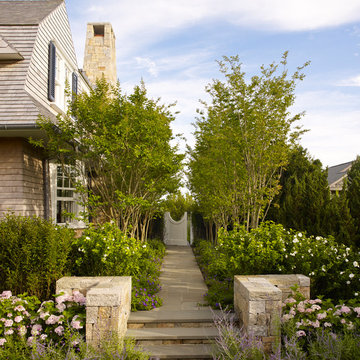
This is an example of a contemporary drought-tolerant garden path in New York with decking.

 Neat Method San Diego
Inspiration for a timeless kitchen remodel in San Diego with white cabinets, white backsplash, subway tile backsplash and shaker cabinets

 Borges + Associates Architects
Stephen Brooke
Inspiration for a large modern gray two-story stucco exterior home remodel in Miami
Inspiration for a large modern gray two-story stucco exterior home remodel in Miami

 Arjay Builders Inc.
Home Built by Arjay Builders Inc. Photo by Amoura Productions
Large contemporary gray split-level mixed siding house exterior idea in Omaha
Large contemporary gray split-level mixed siding house exterior idea in Omaha

Sponsored
Columbus, OH
Hope Restoration & General Contracting
Columbus Design-Build, Kitchen & Bath Remodeling, Historic Renovations

 4D Architects
Entryway - large contemporary concrete floor entryway idea in Seattle with a glass front door

 Paige Designs LLC
Catherine Nguyen Photography
Transitional girl carpeted nursery photo in Raleigh with multicolored walls
Transitional girl carpeted nursery photo in Raleigh with multicolored walls

 Custom One Homes
Landmark Photography
Example of a classic carpeted and multicolored floor home theater design in Minneapolis with red walls and a projector screen
Example of a classic carpeted and multicolored floor home theater design in Minneapolis with red walls and a projector screen
10