
Search results for "Differing levels" in Home Design Ideas

 ZeroEnergy Design
Inspiration for a large contemporary l-shaped light wood floor and beige floor open concept kitchen remodel in Boston with an undermount sink, flat-panel cabinets, white cabinets, quartzite countertops, blue backsplash, glass sheet backsplash, paneled appliances, an island and white countertops

 The Cleary Company
Example of a mid-sized classic vinyl floor and multicolored floor mudroom design in Columbus

 Tyner Construction Co Inc
David Dietrich
Example of an arts and crafts dark wood floor enclosed dining room design in Other with beige walls
Example of an arts and crafts dark wood floor enclosed dining room design in Other with beige walls
Find the right local pro for your project
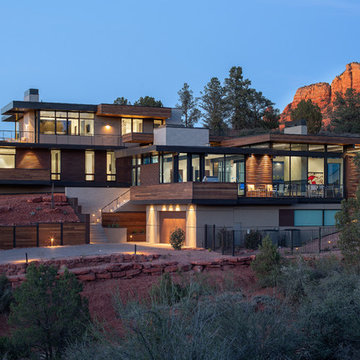
 Valdez Architecture - Interiors
Valdez Architects - Sedona AZ
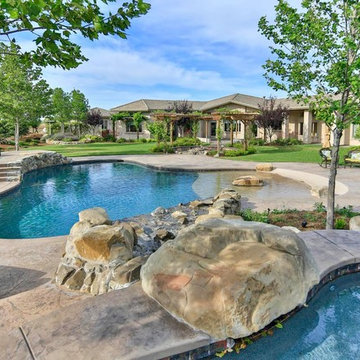
Large trendy beige three-story metal exterior home photo in Phoenix
Large trendy beige three-story metal exterior home photo in Phoenix

 Charles Fox Homes

Example of a beach style blue three-story wood house exterior design in Other with a hip roof
 Charleston Building and Development

Example of a large classic u-shaped eat-in kitchen design in Chicago with recessed-panel cabinets, medium tone wood cabinets, granite countertops, beige backsplash, stone tile backsplash and two islands

Sponsored
Delaware, OH

Buckeye Basements, Inc.
Central Ohio's Basement Finishing ExpertsBest Of Houzz '13-'21

 B Street Design
James Ruland Photography

Example of a large classic dark wood floor foyer design in Other with yellow walls
Example of a large classic dark wood floor foyer design in Other with yellow walls
 Pubillones Salgueiro Interiors
Brantley Photography

Inspiration for a tropical enclosed dining room remodel in Miami with yellow walls
Inspiration for a tropical enclosed dining room remodel in Miami with yellow walls
 Brook Road Photography

Example of a country medium tone wood floor and brown floor mudroom design in Portland Maine with white walls
 Sierra Pacific Windows
Whitney Kamman Photography | Centre Sky Architecture

Mountain style medium tone wood floor and brown floor bedroom photo in Other with white walls
Mountain style medium tone wood floor and brown floor bedroom photo in Other with white walls

 Sans Soucie Art Glass
CUSTOMIZE YOUR INTERIOR GLASS DOOR! Interior glass doors ship for just $99 to most states, $159 to some East coast regions, custom packed and fully insured with a 1-4 day transit time. Available any size, as interior door glass insert only or pre-installed in an interior door frame, with 8 wood types available. ETA will vary 3-8 weeks depending on glass & door type.........Block the view, but brighten the look with a beautiful interior glass door featuring a custom frosted glass design by Sans Soucie! Select from dozens of sandblast etched obscure glass designs! Sans Soucie creates their interior glass door designs thru sandblasting the glass in different ways which create not only different levels of privacy, but different levels in price. Bathroom doors, laundry room doors and glass pantry doors with frosted glass designs by Sans Soucie become the conversation piece of any room. Choose from the highest quality and largest selection of frosted decorative glass interior doors available anywhere! The "same design, done different" - with no limit to design, there's something for every decor, regardless of style. Inside our fun, easy to use online Glass and Door Designer at sanssoucie.com, you'll get instant pricing on everything as YOU customize your door and the glass, just the way YOU want it, to compliment and coordinate with your decor. When you're all finished designing, you can place your order right there online! Glass and doors ship worldwide, custom packed in-house, fully insured via UPS Freight. Glass is sandblast frosted or etched and bathroom door designs are available in 3 effects: Solid frost, 2D surface etched or 3D carved. Visit our site to learn more!



 Centre Sky Architecture Ltd
The Master Bathroom has a walk in shower with stone detail mixed with the tile.
Photos by Gibeon Photography
Inspiration for a rustic master white tile double shower remodel in Other
Inspiration for a rustic master white tile double shower remodel in Other

 Scott Norsworthy
Photo: Scott Norsworthy © 2015 Houzz
Example of an eclectic built-in desk gray floor home office design in Toronto with white walls
Example of an eclectic built-in desk gray floor home office design in Toronto with white walls

 Patterson Custom Homes
Jeri Koegel
Bathroom - coastal multicolored tile and stone tile dark wood floor bathroom idea in Orange County with a vessel sink, wood countertops and gray walls
Bathroom - coastal multicolored tile and stone tile dark wood floor bathroom idea in Orange County with a vessel sink, wood countertops and gray walls
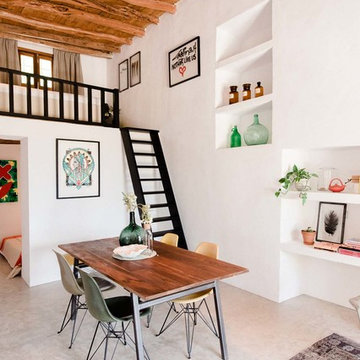
 Ibiza Interiors | architect & interior designer
Example of a mid-sized tuscan concrete floor dining room design in Other with white walls and no fireplace



 SV Design
What began as a renovation project morphed into a new house, driven by the natural beauty of the site.
The new structures are perfectly aligned with the coastline, and take full advantage of the views of ocean, islands, and shoals. The location is within walking distance of town and its amenities, yet miles away in the privacy it affords. The house is nestled on a nicely wooded lot, giving the residence screening from the street, with an open meadow leading to the ocean on the rear of the lot.
The design concept was driven by the serenity of the site, enhanced by textures of trees, plantings, sand and shoreline. The newly constructed house sits quietly in a location advantageously positioned to take full advantage of natural light and solar orientations. The visual calm is enhanced by the natural material: stone, wood, and metal throughout the home.
The main structures are comprised of traditional New England forms, with modern connectors serving to unify the structures. Each building is equally suited for single floor living, if that future needs is ever necessary. Unique too is an underground connection between main house and an outbuilding.
With their flowing connections, no room is isolated or ignored; instead each reflects a different level of privacy and social interaction.
Just as there are layers to the exterior in beach, field, forest and oceans, the inside has a layered approach. Textures in wood, stone, and neutral colors combine with the warmth of linens, wools, and metals. Personality and character of the interiors and its furnishings are tailored to the client’s lifestyle. Rooms are arranged and organized in an intersection of public and private spaces. The quiet palette within reflects the nature outside, enhanced with artwork and accessories.

 Wilmington-Gordon
Mid-sized mid-century modern enclosed dining room photo in Austin with a two-sided fireplace and a tile fireplace

 Jennifer Coyle Interior Design
This master bathroom was a such a pleasure to design. The split level marble vanity adds depth and character to the space. Polished nickel hardware keeps the space feeling classic along with the polished nickel drawer handles. Crystal knobs add a splash of elegance alone with the beaded oval nickel bathroom mirrors. The polished nickel wall sconces feel like they where original to the house. Subway tile was used in the shower and the face of the bathtub to keep with historical design elements of this 1906 beauty.
11