
Search results for "Differing levels" in Home Design Ideas

 Olson Defendorf Custom Homes
Inspiration for a mid-sized transitional boy carpeted and gray floor kids' room remodel in Austin with gray walls

 Pearson Design Group

Inspiration for a cottage white two-story exterior home remodel in Other with a metal roof
 Sean Malone Photography
Sean Malone
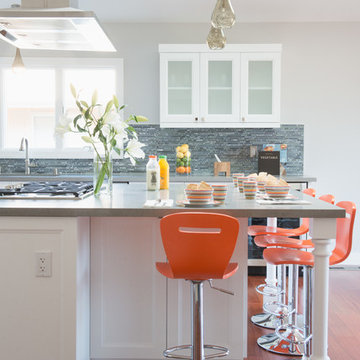
Inspiration for a mid-sized transitional dark wood floor kitchen remodel in San Francisco with recessed-panel cabinets, white cabinets, an island, gray backsplash, matchstick tile backsplash and stainless steel appliances
Inspiration for a mid-sized transitional dark wood floor kitchen remodel in San Francisco with recessed-panel cabinets, white cabinets, an island, gray backsplash, matchstick tile backsplash and stainless steel appliances
Find the right local pro for your project

 BuildPro Concrete Inc. of St. Louis
Pool - contemporary backyard rectangular lap pool idea in St Louis with decking
 Agnieszka Jakubowicz PHOTOGRAPHY
Build+Design: EBCON Corporation, Zuzana Ozel /
Styling: Rachel Forslund /
Photography: Agnieszka Jakubowicz

Laundry room - contemporary laundry room idea in San Francisco
Laundry room - contemporary laundry room idea in San Francisco



 Boston Virtual Imaging
Boston Virtual Imaging
Inspiration for a timeless master white tile freestanding bathtub remodel in Boston with recessed-panel cabinets, white cabinets, a two-piece toilet and white walls
Inspiration for a timeless master white tile freestanding bathtub remodel in Boston with recessed-panel cabinets, white cabinets, a two-piece toilet and white walls


 SES Builders Inc.

Mid-sized traditional gray two-story wood exterior home idea in Los Angeles with a shingle roof

 Kitchen Kraft
John Evans
Inspiration for a huge timeless u-shaped dark wood floor kitchen remodel in Columbus with beaded inset cabinets, white cabinets, white backsplash, paneled appliances, an island, granite countertops and stone tile backsplash
Inspiration for a huge timeless u-shaped dark wood floor kitchen remodel in Columbus with beaded inset cabinets, white cabinets, white backsplash, paneled appliances, an island, granite countertops and stone tile backsplash

 Romanelli & Hughes Custom Home Builders
J.E. Evans
Eat-in kitchen - traditional beige floor eat-in kitchen idea in Columbus with white cabinets and white backsplash
Eat-in kitchen - traditional beige floor eat-in kitchen idea in Columbus with white cabinets and white backsplash
 Chris Cunningham Photography
Chris Cunningham Photography

Example of a trendy seated home bar design in Richmond with open cabinets
Example of a trendy seated home bar design in Richmond with open cabinets
 Marquise Pools
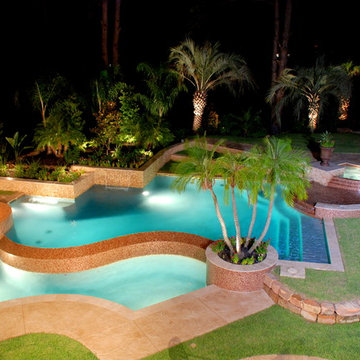
This pool has four different levels with the spa being the high point of the project 30" above finish floor of the house, level two is the glass tile wet deck just below spa spillway, level 3 is the main pool, level four is the lower trough which is at rear patio level. Homes that do not have the proper slopes for vanishing edges, can reverse the topo and create the negative edge that faces the house for a dramatic view, and create wonderful flows of water running towards the house and create incredible views

 Howells Architecture + Design
We converted an underused back yard into a modern outdoor living space. A cedar soaking tub provides year round soaking. The decking is ipe hardwood, the fence is stained cedar, and cast concrete with gravel adds texture at the fire pit. Photos copyright Laurie Black Photography.

Sponsored
Columbus, OH

Hope Restoration & General Contracting
Columbus Design-Build, Kitchen & Bath Remodeling, Historic Renovations


 Jonathan Miller Architects
Example of a classic backyard concrete and rectangular lap pool design in Other

 Elizabeth Haynes Photography
Staircase - rustic wooden u-shaped mixed material railing staircase idea in Boston with wooden risers
 Sudbury Design Group
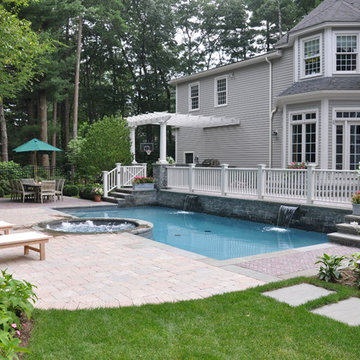
This unique pool, which includes dramatic spillways and spa, is tucked nicely into a small space at this suburban property. Although small in scale, the pool is integrated with the architecture providing an outdoor kitchen, pergola, and dramatic lighting.


 Arjay Builders Inc.
Home Built by Arjay Builders, Inc.
Photo by Amoura Productions
Cabinetry Provided by Eurowood Cabinetry, Inc.

Eat-in kitchen - large traditional l-shaped porcelain tile and beige floor eat-in kitchen idea in Omaha with recessed-panel cabinets, medium tone wood cabinets, granite countertops, brown backsplash, stone slab backsplash, stainless steel appliances, an undermount sink and two islands
Eat-in kitchen - large traditional l-shaped porcelain tile and beige floor eat-in kitchen idea in Omaha with recessed-panel cabinets, medium tone wood cabinets, granite countertops, brown backsplash, stone slab backsplash, stainless steel appliances, an undermount sink and two islands
 Good Natured Homes
Greg Scott Makinen

This is an example of a mid-sized modern front yard stone vegetable garden landscape in Boise.
This is an example of a mid-sized modern front yard stone vegetable garden landscape in Boise.
 Loewen Window Center of PA
Tom Crane Photography

Example of a large mountain style beige two-story stucco exterior home design in Philadelphia with a metal roof
Example of a large mountain style beige two-story stucco exterior home design in Philadelphia with a metal roof
12