
Search results for "Differing sconces" in Home Design Ideas

 Design Works
Photography: Ryan Garvin
Elegant master gray floor bathroom photo in Orange County with shaker cabinets, gray cabinets, gray walls and an undermount sink
Elegant master gray floor bathroom photo in Orange County with shaker cabinets, gray cabinets, gray walls and an undermount sink

 Dona Rosene Interiors
This Guest Bath was awarded 2nd Place in the ASID LEGACY OF DESIGN TEXAS 2015 for Traditional Bathroom. Interior Design and styling by Dona Rosene Interiors.
Photography by Michael Hunter.


Find the right local pro for your project

 Leandra Fremont-Smith Interiors
Trent Bell Photography
Living room - traditional formal and enclosed light wood floor living room idea in Portland Maine with white walls, a standard fireplace and a metal fireplace
Living room - traditional formal and enclosed light wood floor living room idea in Portland Maine with white walls, a standard fireplace and a metal fireplace

 Ward 5 Design
Doorless shower - small farmhouse 3/4 white tile and ceramic tile ceramic tile doorless shower idea in New York with open cabinets, a two-piece toilet, white walls, a drop-in sink and wood countertops

 Janet Patterson Interior Design (JPID)
Mid-sized minimalist master bedroom photo in Miami with gray walls and no fireplace

 studiovert environmental + interior design
Emily Minton Redfield
Example of a large cottage master carpeted and brown floor bedroom design in Denver with white walls and no fireplace
Example of a large cottage master carpeted and brown floor bedroom design in Denver with white walls and no fireplace

Sponsored
Sunbury, OH

J.Holderby - Renovations
Franklin County's Leading General Contractors - 2X Best of Houzz!

 Snake River Interiors
A custom home in Jackson, Wyoming
Example of a mid-sized transitional bathroom design with open cabinets, dark wood cabinets, white walls, wood countertops and a trough sink
Example of a mid-sized transitional bathroom design with open cabinets, dark wood cabinets, white walls, wood countertops and a trough sink

 DHD Architecture and Interior Design
Located in stylish Chelsea, this updated five-floor townhouse incorporates both a bold, modern aesthetic and sophisticated, polished taste. Palettes range from vibrant and playful colors in the family and kids’ spaces to softer, rich tones in the master bedroom and formal dining room. DHD interiors embraced the client’s adventurous taste, incorporating dynamic prints and striking wallpaper into each room, and a stunning floor-to-floor stair runner. Lighting became one of the most crucial elements as well, as ornate vintage fixtures and eye-catching sconces are featured throughout the home.
Photography: Emily Andrews
Architect: Robert Young Architecture
3 Bedrooms / 4,000 Square Feet

 Dianne Davant and Associates
Tommy White, Boone NC
Example of a mountain style living room design in Charlotte
Example of a mountain style living room design in Charlotte

 Robert Frank Interiors
Mid-sized elegant 3/4 mosaic tile and gray tile mosaic tile floor corner shower photo in Los Angeles with recessed-panel cabinets, white cabinets, a one-piece toilet, gray walls, an undermount sink, quartz countertops and a hinged shower door

 Robin Amorello, CKD CAPS - Atmoscaper Design
Photos by Robin Amorello, CKD CAPS
Mid-sized arts and crafts 3/4 multicolored tile and stone tile pebble tile floor corner shower photo in Portland Maine with an undermount sink, shaker cabinets, medium tone wood cabinets, granite countertops, a two-piece toilet and white walls
Mid-sized arts and crafts 3/4 multicolored tile and stone tile pebble tile floor corner shower photo in Portland Maine with an undermount sink, shaker cabinets, medium tone wood cabinets, granite countertops, a two-piece toilet and white walls

 Flinn Designs
Freestanding bathtub - coastal white floor freestanding bathtub idea in Orange County with recessed-panel cabinets, beige cabinets, white walls, an undermount sink and a hinged shower door

Sponsored
Westerville, OH

Custom Home Works
Franklin County's Award-Winning Design, Build and Remodeling Expert

 Riverside Custom Homes
Photo credit: Laurey W. Glenn/Southern Living
Freestanding bathtub - coastal master freestanding bathtub idea in Jacksonville with beaded inset cabinets, gray cabinets, multicolored walls, an undermount sink and white countertops
Freestanding bathtub - coastal master freestanding bathtub idea in Jacksonville with beaded inset cabinets, gray cabinets, multicolored walls, an undermount sink and white countertops
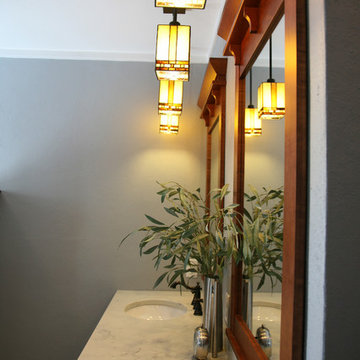
 Stebnitz Builders, Inc.
Interior Changes, Beth Welsh
Inspiration for a craftsman home design remodel in Milwaukee
Inspiration for a craftsman home design remodel in Milwaukee


 Dugally Oberfeld, Inc.
Living room - 1950s formal and open concept living room idea in Orange County with a standard fireplace


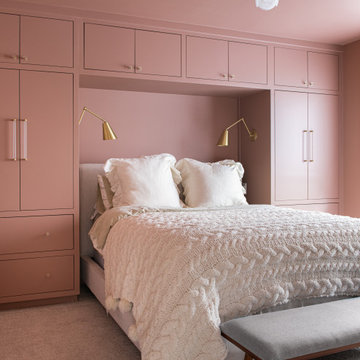


 Design Harmony
Melissa Kaseman Photography
Countertop: Luca di Luna Quartzite
Chandelier: Restoration Hardware
Sconces: Shades of Light
Cabinet Hardware: Top Knobs
Appliances: Albert Lee
Hood: Custom Built with Tiger Wood Wrap
Backsplash: Heath Tiles both 3 x 5 and Hexagon
Refrigerator: Liebherr
Dishwasher: Miele
Range: Bluestar
Hood Insert: Zephyr
Faucets and Pot Filler: Waterstone
Sinks: Kohler
White Cabinet Color: SW7005 Pure White
Island Cabinet Color: SW6516 Down Pour
Wall Paint: SW7666 Fleur de Sel

 Kevin Isbell Interiors
Living room - victorian formal and enclosed living room idea in New York with a standard fireplace
229